Expert Party Wall Surveyor in Camden: Protecting Your Property and Project

A single overlooked notice can halt a Camden building project for months and trigger a bitter dispute with your neighbours. In a borough defined by its stunning but delicate period architecture, one wrong move can lead to significant delays and legal complications. Finding a reliable party wall surveyor Camden is the first step in safeguarding your home and your sanity. We understand the anxiety that comes with structural work in such a high-density area. It's stressful. It's complex. But it doesn't have to be a gamble.

This guide will show you how to navigate the Party Wall etc. Act 1996 with precision and fixed-fee transparency. You'll learn how a robust Party Wall Award and a professional Schedule of Condition act as your project's insurance policy. We'll explain how to keep your build moving forward without the friction of unexpected disputes or damage claims, providing the clarity you need to build with confidence.

Key Takeaways

  • Understand why Camden's dense urban landscape and period properties require a specialist approach to remain compliant with the Party Wall etc. Act 1996.
  • Learn how to manage the specific legal requirements for common projects like loft conversions and extensions without risking structural damage.
  • Discover why a professional Schedule of Condition is your best defence against unfair damage claims from neighbouring properties.
  • Gain practical insights on why early communication and bespoke notices are far more effective than relying on generic online templates.
  • Find out how to secure expert guidance from a party wall surveyor Camden to keep your project moving forward with fixed-fee transparency.

Why You Need a Specialist Party Wall Surveyor in Camden

Camden projects are high-stakes. Whether you are in NW1 or NW3, the density of the borough means your neighbours are literally inches away. Appointing a party wall surveyor Camden isn't just a legal hoop to jump through; it's a strategic move to prevent your project from grinding to a halt. Failing to comply with the Party Wall etc. Act 1996 can lead to costly legal injunctions. This isn't just about paperwork. It's about protecting your investment and your reputation on the street.

What is a Party Wall Surveyor?

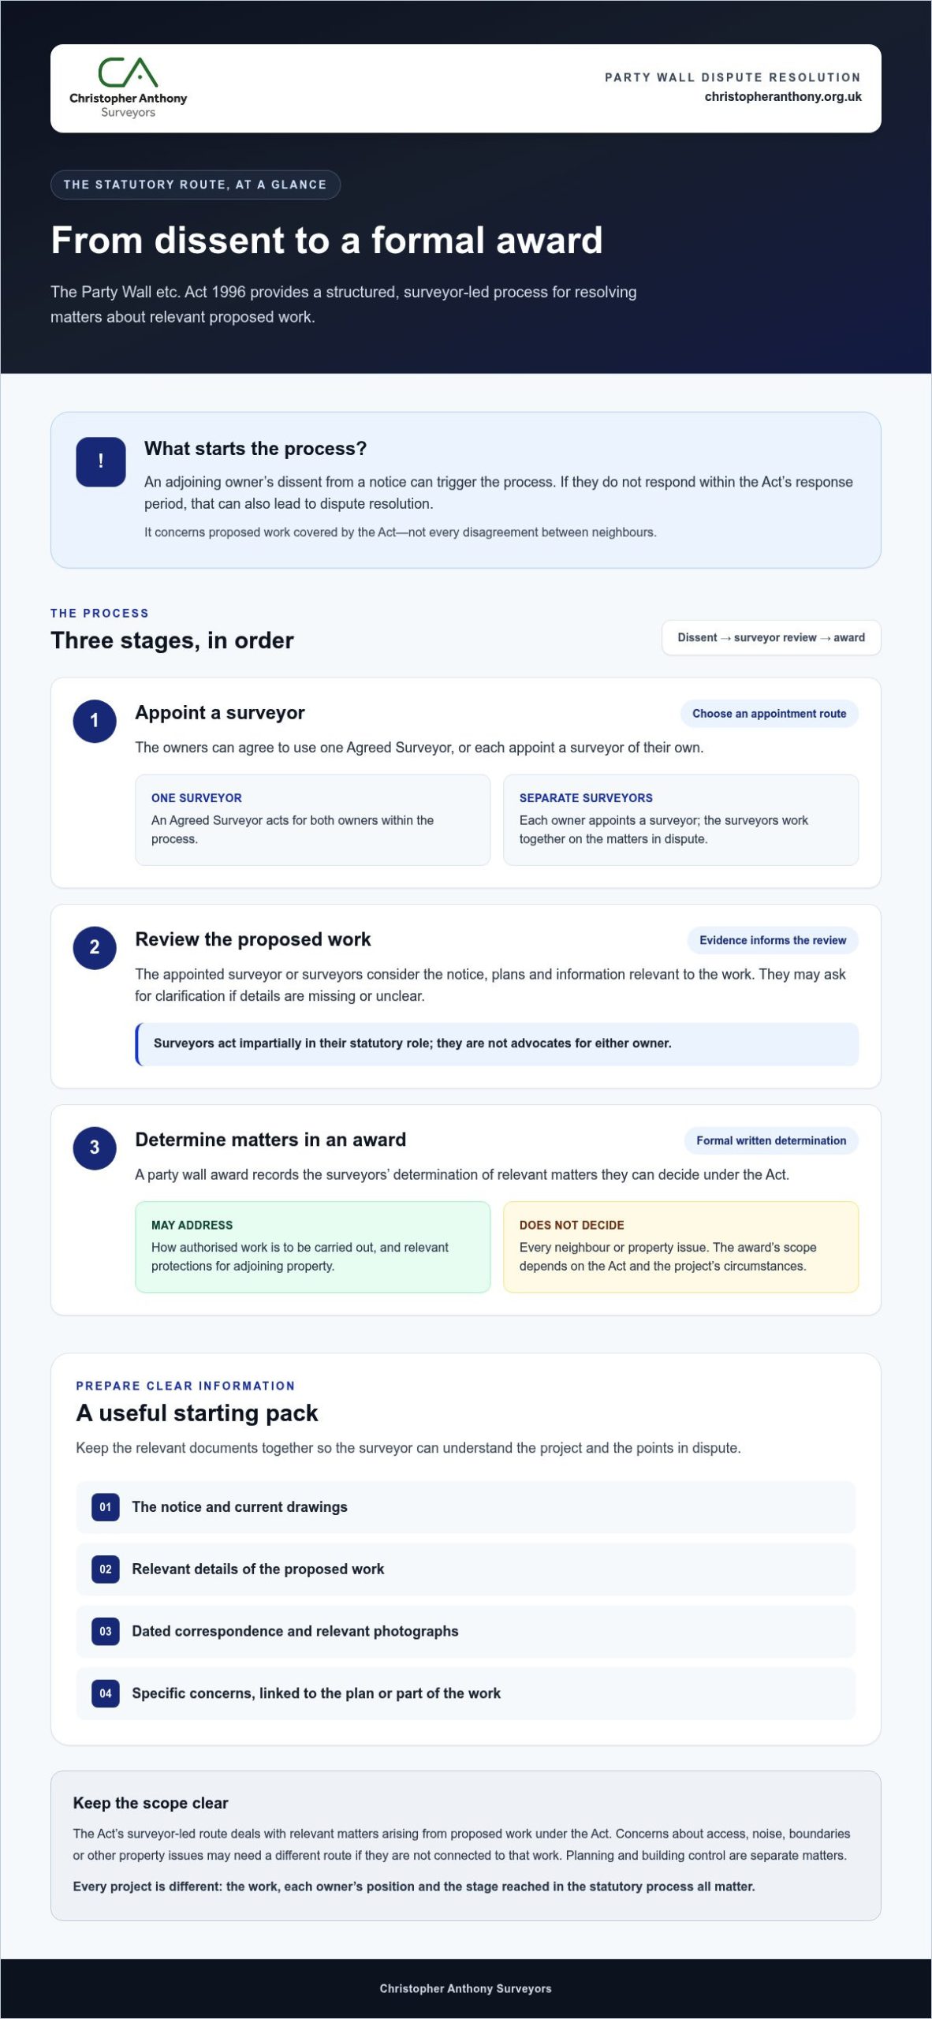
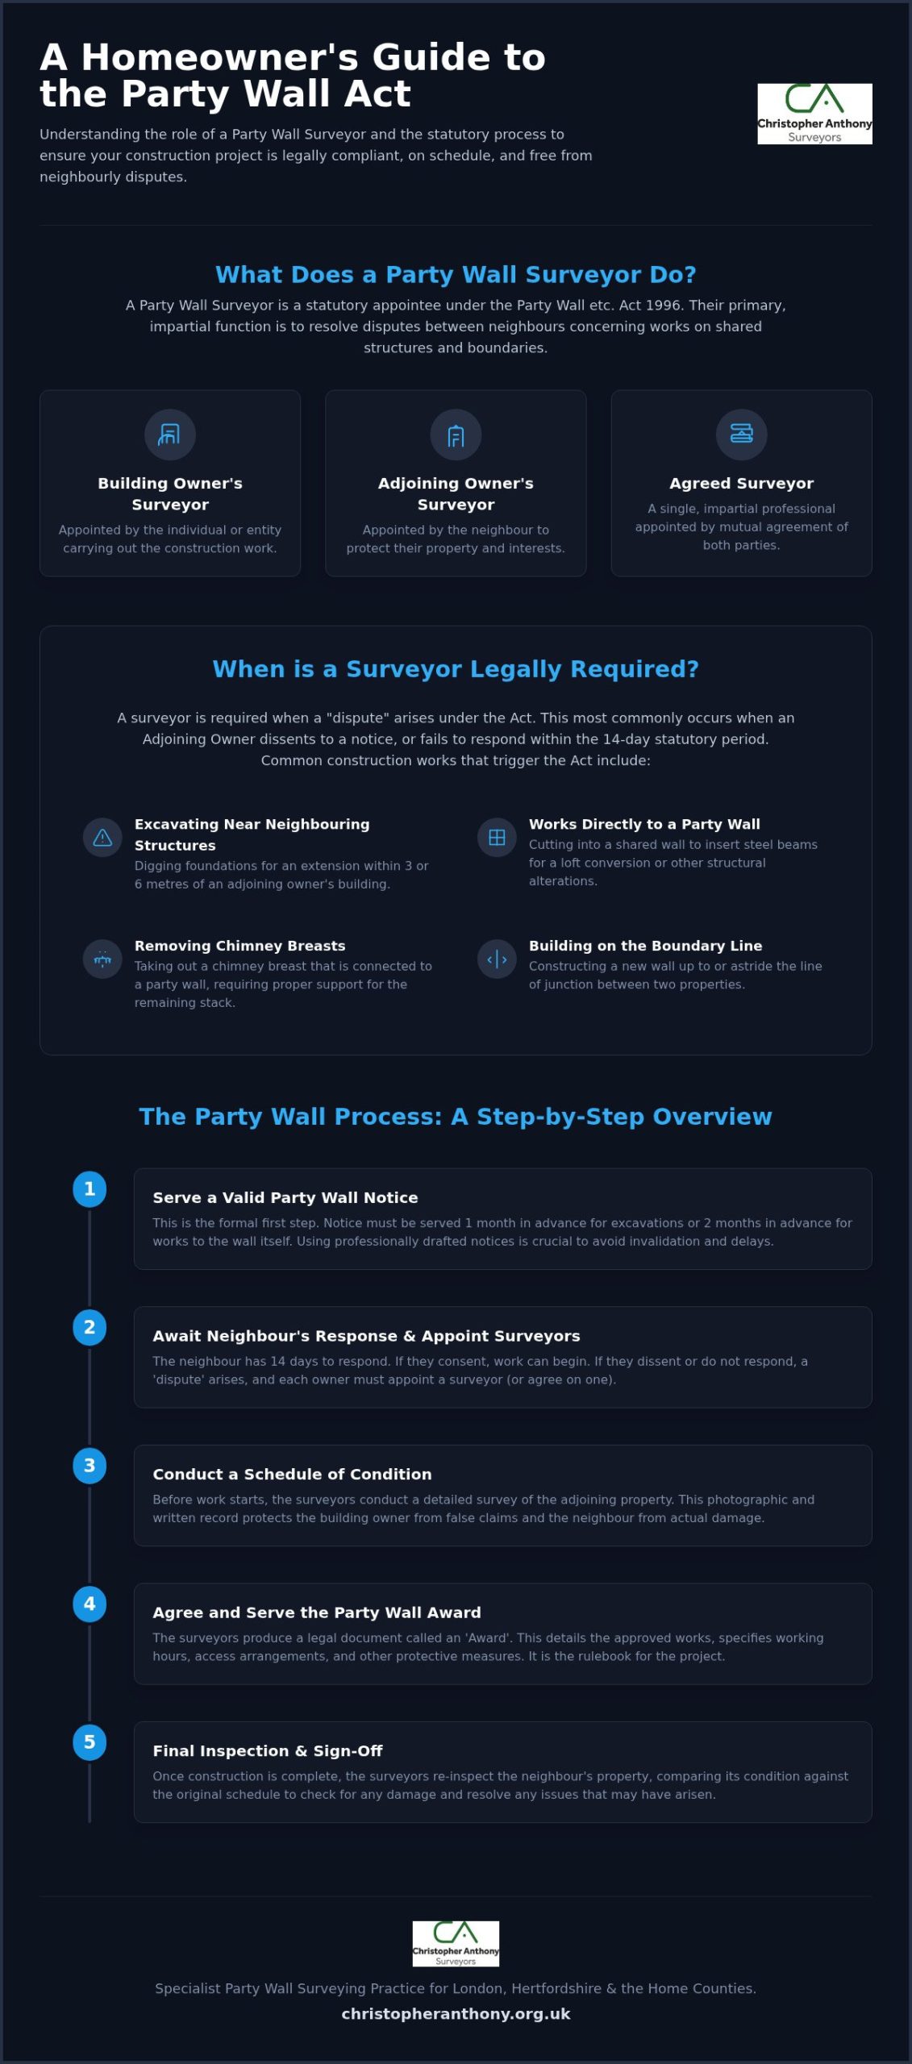
A surveyor isn't your traditional advocate. Unlike an architect or a lawyer, our statutory duty is to the Act itself. We ensure the process remains fair and transparent for both sides. As a Building Owner Party Wall Surveyor, we facilitate your right to build whilst ensuring the Adjoining Owner's property is protected. It's about balance. We resolve disputes before they escalate into expensive legal battles.

Camden Property Challenges: From NW1 to NW5

Camden presents a unique architectural puzzle. You've got the iconic Victorian terraces of Kentish Town and the grand Georgian properties in Hampstead. These buildings often share delicate structural elements. In Belsize Park, you might be dealing with large mansion blocks where a single project requires notices to multiple leaseholders and the freeholder. Local knowledge is vital here. We understand how these specific building types behave during structural changes. Working as a party wall surveyor Camden requires an intimate understanding of the borough's high-density layout and planning landscape, ensuring your party wall matters don't conflict with other permissions.

Camden's architectural heritage means most homes are terraced or semi-detached. Renovations aren't just internal; they often impact shared structures. Whether you're planning a loft conversion or a rear extension, you'll likely need a party wall surveyor Camden to ensure the official text of the Party Wall etc. Act 1996 is followed correctly. Every project is unique. A chimney breast removal in a Kentish Town terrace requires a different approach than a basement dig in Primrose Hill.

Loft Conversions and Extensions

Loft projects usually involve cutting into the party wall to insert steel beams. This falls under Section 2 of the Act. For extensions, Section 6 is often the trigger. If you're excavating for foundations within 3 or 6 metres of a neighbour’s building, you must serve notice. These are the most common triggers in London. We see this daily. It's routine, but it requires precision to avoid delays. Internal alterations, like removing a chimney breast, are equally critical. These period features often provide structural support to the shared wall. For those in Primrose Hill considering basement excavations, the complexity increases significantly. These projects demand specialist knowledge of deep foundations and soil stability to prevent subsidence in neighbouring properties.

Adjoining Owner Rights in Camden

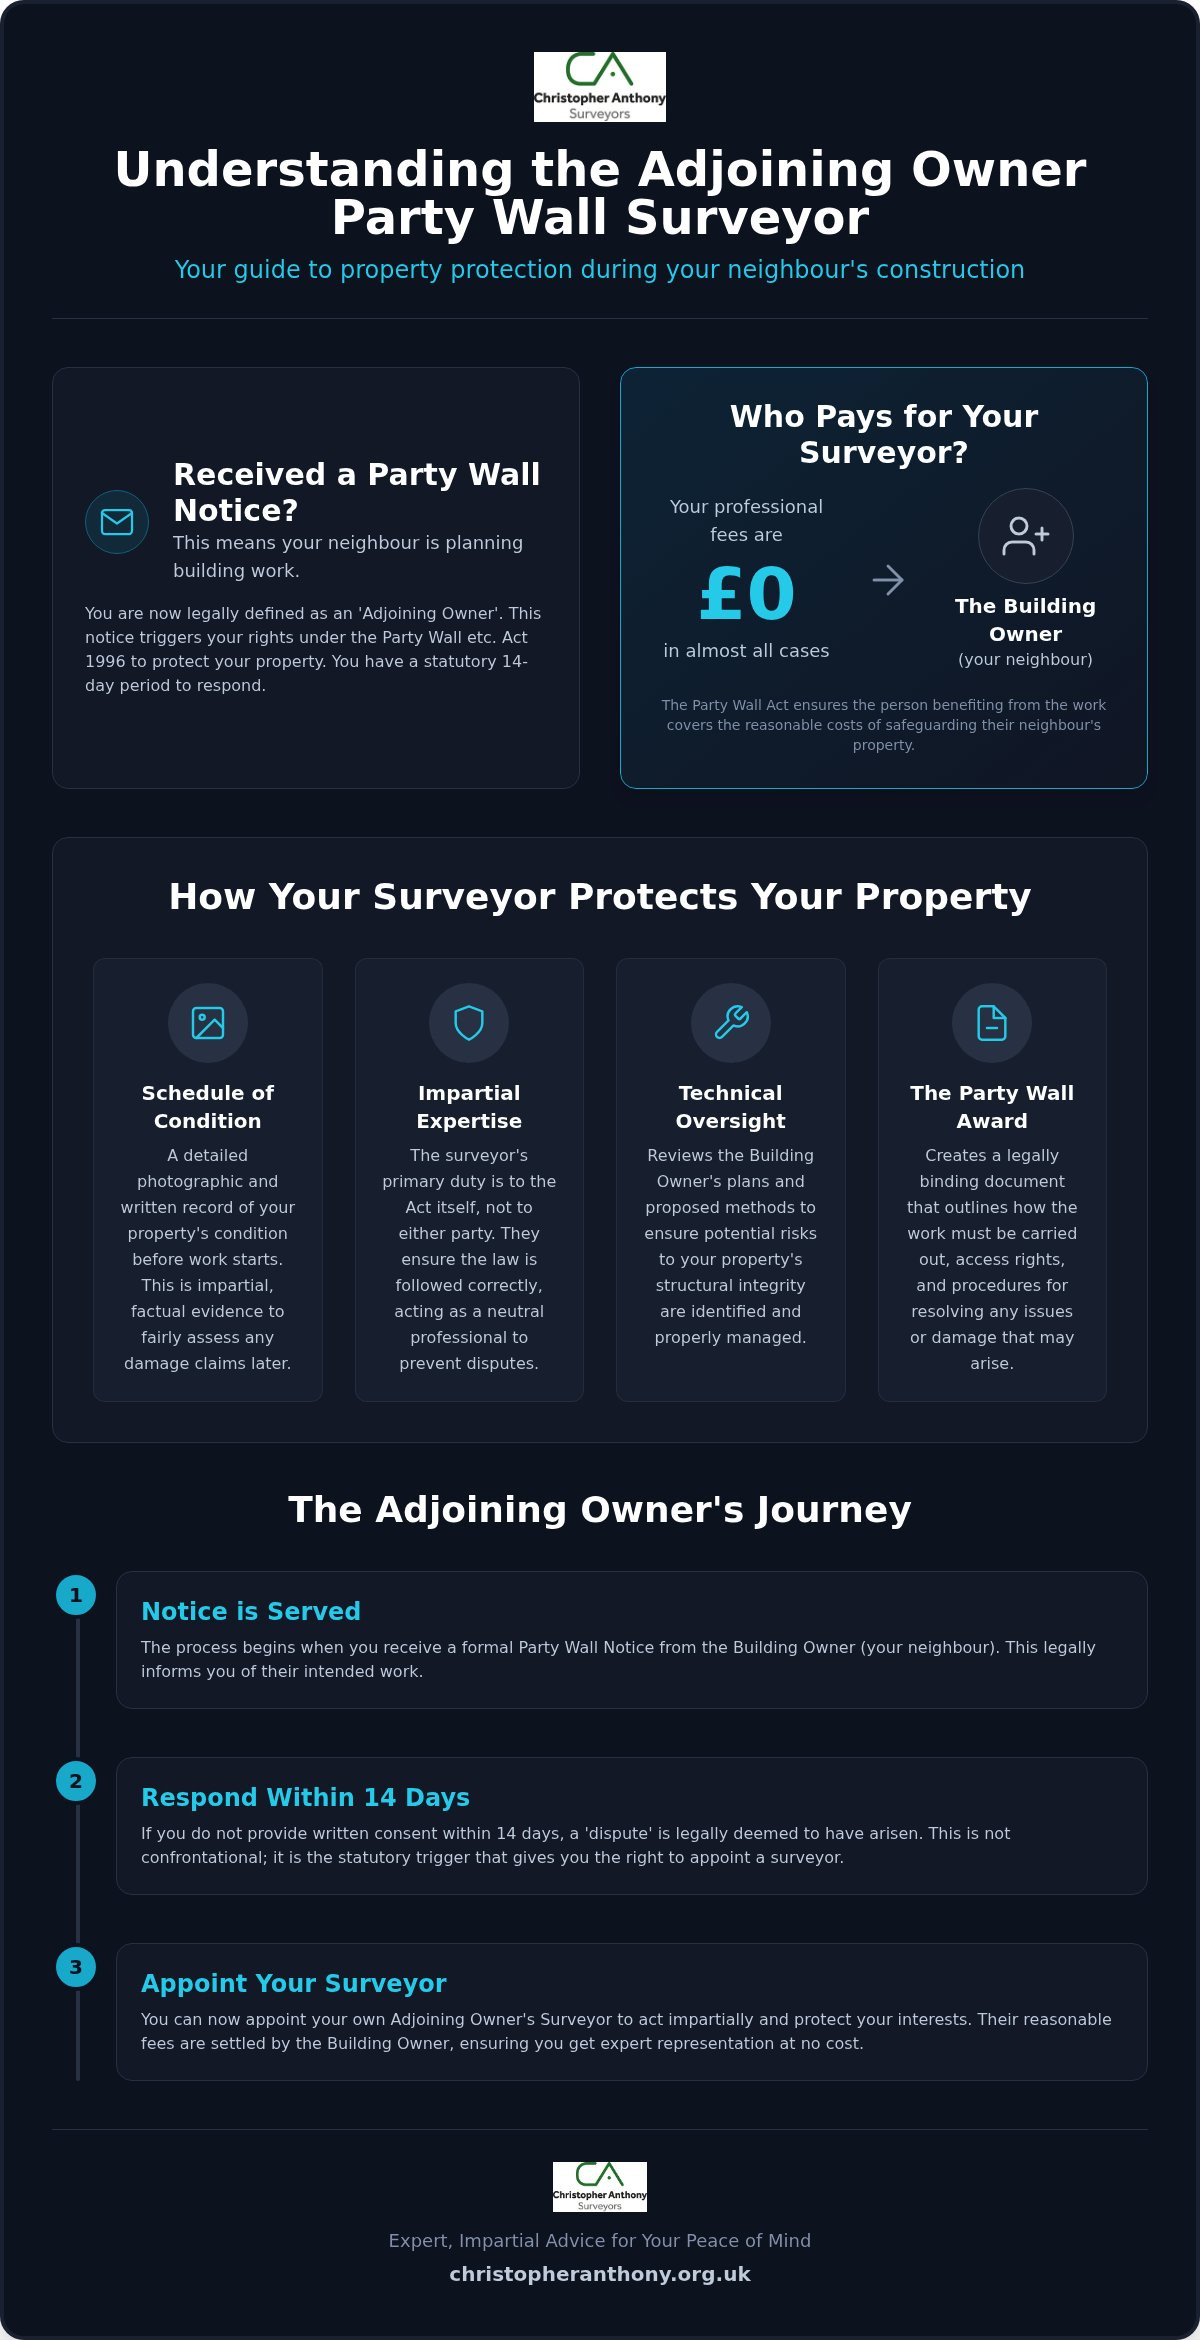
If you've received a notice from a neighbour, don't panic. You have rights. As an Adjoining Owner Party Wall Surveyor, we ensure your property isn't compromised. It's essential to understand that in most cases, the Building Owner is responsible for all reasonable surveyor fees. You can find more detail in our guide on being an Adjoining Owner Party Wall Surveyor: Protecting Your Rights in 2026. If you are unsure about a notice you've received, requesting a fixed-fee quotation for professional advice is a sensible first step to protect your home.

Understanding the Costs and Process of a Party Wall Award

The legal process behind the Party Wall etc. Act 1996 doesn't have to be a headache. It begins with a formal notice. Depending on your project, this must be served one or two months before work starts. Getting this right is vital. A party wall surveyor Camden ensures your notices are legally sound to prevent neighbours from halting your progress. If a dispute arises, we move to the Party Wall Award. This document is your project's legal backbone. It details exactly how the work will be executed and how any potential issues will be resolved. It's about creating a clear path forward for everyone involved.

Fixed Fees vs Hourly Rates

Budgeting for a Camden build is stressful. Many surveyors bill by the hour, which often leads to "fee creep" and unexpected invoices that arrive long after the work has finished. We don't believe in hidden costs. Christopher Anthony Surveyors provides fixed-fee quotations to give you total budget certainty from the outset. We believe in transparency and efficiency. You can find our current Party Wall Surveyor Prices online to help plan your project finances. We also provide a comprehensive guide to finding a Fixed Fee Party Wall Surveyor to help you understand why this model is the most professional choice for residential projects in the capital.

The Importance of a Schedule of Condition

A Schedule of Condition Survey is your best insurance policy. Before work begins, we record the exact state of the adjoining property with high-resolution photos and detailed notes. It's a must-have for any structural work in Camden. This document protects you from mistaken or fraudulent damage claims that can arise months after the scaffolding comes down. It also reassures your neighbour that you're taking their property's safety seriously. When we act as your party wall surveyor Camden, we ensure this document is exhaustive and legally robust. If a dispute happens later, the schedule provides the objective facts needed for a quick, fair resolution without the need for expensive litigation.

Get a fixed-fee quote for your Camden project

Expert Party Wall Surveyor in Camden: Protecting Your Property and Project

Practical Advice from Christopher Anthony Surveyors

Camden builds are personal. Whilst the legal side is rigid, the human side requires a softer touch to keep things moving. We always recommend speaking to your neighbours early. An informal conversation over a coffee can prevent a "dispute" status before a formal notice even lands on their doormat. It builds trust. When neighbours feel informed, they're far less likely to appoint their own separate surveyor, which can save you significant time and money.

Don't be tempted by generic online templates. We see these fail constantly. A small error in a DIY notice can render it invalid, potentially forcing you to restart the statutory notice period just as your builder is ready to start. It's a risk that isn't worth taking. You need a party wall surveyor Camden who understands the specific nuances of the borough's housing stock. Whether it's a Victorian terrace in Kentish Town or a converted flat in Belsize Park, local expertise ensures technical oversights don't creep into your Award. Once the Award is served, keep a clear line of communication with your builder. They must adhere to the specific working hours and methods outlined in the document to remain compliant.

Need Advice About Your Project?

Every project has its own set of challenges. We invite you to request a fixed-fee quotation for your Camden project to get total cost certainty. If you're just starting out, try our "Christopher Anthony Party Wall Assistant" tool for quick guidance on your next steps. We also offer no-obligation consultations to discuss your specific project details and help you understand how the Act applies to your home. We're here to make the process as smooth as possible.

About Christopher Anthony Surveyors

Christopher Anthony Surveyors is a specialist practice with over 20 years of experience serving London, Hertfordshire, Essex, and the Home Counties. Led by Tony (Christopher Anthony), we provide a boutique, personal service that balances professional authority with a reassuring, friendly approach. We specialise in residential party wall matters, from straightforward loft conversions to complex basement excavations. Our goal is simple: to provide an efficient, transparent service that protects your property and keeps your project on track. When you need a party wall surveyor Camden, you can rely on our deep local knowledge and commitment to fast-paced, precise results.

Secure Your Camden Project Today

Camden's dense urban landscape and unique architectural heritage require a precise approach to the Party Wall etc. Act 1996. We've explored how specialist local knowledge is vital for avoiding project delays and why a professional Schedule of Condition serves as your ultimate structural insurance. By prioritising early communication and expert guidance, you can maintain positive neighbourly relations whilst ensuring your build remains legally robust. Finding a seasoned party wall surveyor Camden is the most effective way to manage these complexities and protect your investment.

Fixed-fee transparency and over 20 years of London experience mean you can focus on your build instead of worrying about fee creep or legal disputes. We understand the pressure of a major renovation and we're committed to providing the clarity you need to move forward with confidence. Every project is different, but the need for reliable, professional oversight remains constant.

Request a Fixed-Fee Party Wall Quotation for Your Camden Project

Your project deserves the expertise of a team that knows Camden's streets as well as the law. We're here to help you navigate every step of the process with precision and care. Let's get your project moving safely.

Frequently Asked Questions

Who pays for the party wall surveyor in Camden?

The Building Owner undertaking the construction work is typically responsible for all reasonable fees, including those of the Adjoining Owner's surveyor. This is a statutory requirement under the Party Wall etc. Act 1996. Exceptions only occur in rare cases where works are for the benefit of both parties, such as repairing a shared wall that has fallen into disrepair through mutual neglect.

How much does a party wall surveyor cost in Camden?

Costs depend entirely on the scope and complexity of your specific project. Factors like the number of adjoining owners and whether you appoint an Agreed Surveyor will influence the final figure. Whilst industry rates in London are often higher due to the complexity of period properties, we provide fixed-fee quotations to ensure you have complete budget certainty before any work begins on your home.

Can I ignore a party wall notice from my neighbour?

You cannot simply ignore a notice as doing so will automatically trigger a "dispute" status after 14 days. If you don't respond, the law requires a surveyor to be appointed to protect your interests and the process will move forward regardless. It is always better to engage early to protect your rights and ensure a professional Schedule of Condition is recorded before any structural work commences.

How long does the party wall process take in London?

The process generally takes between one and three months from the point of serving the initial notice to the service of the Award. This timeline can be shorter if your neighbour consents immediately or longer if complex structural issues require detailed negotiation. Appointing an experienced party wall surveyor Camden early in the planning phase is the best way to prevent your project from being delayed by procedural errors.

Do I need a party wall surveyor for a chimney breast removal in Camden?

Yes, removing a chimney breast that is attached to a shared wall is a common trigger for the Act in Camden's period homes. This work involves cutting into the party structure and requires structural support to be inserted to maintain the wall's integrity. You must serve a formal notice at least two months before starting, as these works can significantly impact the stability and fire safety of the shared wall.

Article by

Tony Neilson MRPSA MFPWS

The Party Wall Act and Rear Extensions: A Comprehensive 2026 Checklist

Did you know that fewer than 40% of homeowners who completed extensions last year properly addressed their legal obligations before the first spade hit the ground? It is a staggering figure that often leads to avoidable legal costs and fractured relationships with the people next door. If you are planning a party wall act rear extension in 2026, you are likely already feeling the weight of the 3m versus 6m rule confusion. You want more space, not a legal battle or a stop-work injunction.

We understand the anxiety that comes with property boundaries. You have probably heard horror stories about project delays and spiralling surveyor fees. This guide is your roadmap to compliance. We will break down exactly when you need to serve notice, how to protect yourself against damage claims, and the precise steps to secure a smooth construction start date. From Schedule of Condition surveys to final Awards, we have distilled twenty years of London and Home Counties expertise into one comprehensive checklist. Let's ensure your extension adds value to your home without costing you your peace of mind.

Key Takeaways

  • Identify exactly when the legislation applies to your specific build to prevent your project from being halted by a costly court injunction.
  • Utilise our definitive checklist for a party wall act rear extension to ensure you serve the correct legal notices to every affected neighbour.
  • Understand the critical statutory timelines, including why you must allow at least one month for excavations and two months for shared wall works.
  • Discover how a professional Schedule of Condition protects your financial interests against unfounded damage claims once construction is underway.
  • Learn practical communication strategies to secure neighbourly "Assent" early, potentially saving thousands in additional surveyor fees.

Does the Party Wall Act 1996 Apply to Your Rear Extension?

Many homeowners view the Party Wall etc. Act 1996 as a bureaucratic roadblock. In reality, it's a facilitating piece of legislation designed to give you the legal right to build whilst protecting your neighbour’s property. If you're planning a party wall act rear extension in London or Hertfordshire, the chances are high that the Act applies to your project. It isn't just about shared walls; it covers excavations and building on boundaries too. Ignoring these obligations can lead to costly legal injunctions that bring your builders to a standstill. We've seen projects halted for weeks because a simple notice was missed. Compliance is your best insurance policy.

The 3-Metre Rule and Foundations

Section 6 of the Act is the most common trigger for rear extensions. If you're excavating for foundations within 3 metres of any part of your neighbour’s building, and your new foundations will be deeper than theirs, you must serve notice. Most modern extensions require deeper foundations than older Victorian or Edwardian terraces to meet current building regulations. This means you'll likely need a Building Owner Party Wall Surveyor to manage the process. Identifying foundation depths early is vital. Guessing leads to disputes; facts lead to progress.

Working on the Line of Junction

The "Line of Junction" is the technical term for the boundary line between your garden and your neighbour’s property. When designing your extension, you have two main choices:

Building astride the line can save valuable internal space, but it's a more complex negotiation. The Act also provides you with specific rights of access onto your neighbour’s land to carry out the work. This isn't a free pass to cause chaos. It's a managed legal right that ensures your project can actually be built. Whether you're in a mid-terrace in St Albans or a semi-detached in Barnet, understanding these boundary nuances is the first step toward a successful build.

Once the boundary matters are resolved, the focus shifts to the quality of the build itself; you can learn more about Daniels Contractors to explore their portfolio of high-end residential extensions in London.

The Definitive Rear Extension Party Wall Checklist

Identifying the correct notices early is the difference between a project that starts on time and one that ends up in legal knots. For the purposes of the Act, the Building Owner is the person or entity undertaking the construction work. To ensure your party wall act rear extension stays on the right side of the law, you can reference the official text of the Party Wall etc. Act 1996, but our checklist below simplifies the requirements. Always consult an expert if you are unsure about foundation depths or boundary positions; guessing is a recipe for delay.

Structural Changes and Wall Triggers

Modern extensions often demand open-plan layouts. This usually requires cutting into the shared wall to insert steel beams for structural support. If you are removing a chimney breast or raising the party wall to accommodate a new roof, you are performing "Section 2" works. These actions require a formal two-month notice period. Get it right first time. Failing to identify these triggers early can lead to your builders being sent home whilst you scramble to achieve compliance.

Excavation and Boundary Triggers

The "etc." in the Act covers more than just house walls. It includes garden boundaries and the ground itself. You must act if:

These triggers are almost universal in London terraces and semi-detached homes where space is at a premium. Identifying these early ensures your construction programme stays on track.

The Essential Schedule of Condition

A professional schedule of condition survey is your best insurance policy. We document the neighbour’s property in detail before work begins. This prevents "fictional" damage claims and ensures genuine issues are handled with transparency. It protects both parties and maintains neighbourly goodwill during a stressful build. If you are planning your project budget, our transparent pricing helps you avoid any hidden surprises and keeps your costs predictable.

The Party Wall Act and Rear Extensions: A Comprehensive 2026 Checklist

Procedures, Notices, and Timelines for 2026

Starting your party wall act rear extension requires more than a friendly over-the-fence chat. Serving a formal notice is the legal trigger for the entire process. If you're working on the shared wall, you must give two months' notice, whilst excavations near the boundary require one month. These are statutory minimums. Don't leave them to the last minute. Understanding your building owner party wall surveyor responsibilities is key to keeping your project moving. If your extension is part of a larger renovation, see our guide on the party wall act loft conversion.

Serving a Valid Party Wall Notice

A valid notice must contain specific details to be legally binding. It needs a clear description of the work, professional drawings, and a definitive start date. Many homeowners fall into the trap of using "free" online templates. These are often legally deficient and lack the precision required by the Act. If a notice is invalid, the entire process resets, causing massive delays and frustration for your build team. We ensure every notice is legally robust to protect your timeline.

Response Options for Your Neighbour

Your neighbour has 14 days to respond to your notice. If they "Assent," you can proceed, usually after a Schedule of Condition has been recorded. If they "Dissent," or simply don't reply within the timeframe, a dispute is deemed to have arisen. This isn't necessarily a conflict; it just means surveyors must be appointed to protect both parties' interests. An agreed party wall surveyor can often act for both sides. This simplifies the procedure and keeps costs manageable for everyone involved.

The Party Wall Award

Think of the Party Wall Award as the final legal rulebook for your party wall act rear extension. It outlines exactly how and when the work will happen. It also records the condition of the neighbouring property to prevent future disagreements. Typically, the Building Owner undertaking the extension pays all reasonable surveyor fees. It's a small price for the legal security it provides. Ready to start? Request a fixed-fee quotation today to get your notices served correctly and professionally.

Practical Advice from Christopher Anthony Surveyors

Our two decades of experience in London and the Home Counties have taught us one vital lesson: trust is the most valuable asset on a building site. Before you serve a formal notice for your party wall act rear extension, have a friendly conversation with your neighbour. Explain the project over a cup of tea. Show them the plans. This simple act of transparency often leads to an "Assent," saving you significant time and surveyor fees. If your project involves deeper works, such as a lower ground floor, read our party wall act basement excavation guide for specialised advice.

Don't ignore the "etc." in the Act. Homeowners often focus solely on the shared house wall, but the legislation also covers garden walls and any excavations near the boundary. Budgeting for surveyor fees early in your project planning is essential. It prevents nasty surprises later in the build when your contingency fund might already be stretched. Facts lead to progress; assumptions lead to delays.

The importance of accurate data and professional land assessment is a global standard in property development. For an example of how established firms maintain these rigorous standards elsewhere, you can visit Hill & Blume to explore their extensive surveying expertise.

Managing Neighbourly Relations

Present your extension plans in a non-threatening way. Focus on the measures you're taking to protect their property rather than just the benefits to your own. We always recommend offering a schedule of condition survey as a gesture of goodwill, even if it isn't strictly required by a formal Award. It provides a clear, photographic record that protects everyone. If you're dealing with a difficult neighbour who refuses to engage, don't panic. The Act provides a clear, statutory mechanism to move the project forward even when communication breaks down.

Professional Oversight vs. DIY

Architects are experts in design and planning, but they aren't always versed in the intricate nuances of property law. Relying on generic advice can be a costly mistake. Proceeding with a party wall act rear extension without a formal Award leaves you vulnerable. If a neighbour claims damage six months after the builders have left, you'll have no legal baseline to defend yourself. Christopher Anthony Surveyors acts as your protective guide, ensuring your project stays on schedule whilst maintaining full legal compliance. We handle the technical details so you can focus on the finish of your new space, perhaps even sourcing unique furniture from Nicholas Wells Antiques to suit your refined interiors.

Secure Your Build with Professional Compliance

Navigating the legal requirements for your party wall act rear extension doesn't have to be a source of stress. By identifying your triggers early, serving valid notices, and recording a professional Schedule of Condition, you're doing more than just ticking a legal box. You're actively protecting your property and your neighbourly relationships. Remember that the statutory timelines are there to facilitate progress, not hinder it. A proactive approach today prevents the "fictional" damage claims and costly project delays that often plague unplanned builds.

With over 20 years of experience across London and Hertfordshire, we specialise in turning complex procedural requirements into a smooth, transparent path forward. Our fixed-fee guarantee ensures you can budget with total confidence from day one. Don't leave your most valuable asset to chance or generic online templates. If you're ready to move your project from the drawing board to the construction phase, request a fixed-fee quotation or use our "Christopher Anthony Party Wall Assistant" tool for instant, expert advice. We're here to ensure your extension is built on a foundation of legal security and peace of mind.

Frequently Asked Questions

Do I need a party wall agreement for a rear extension if I am detached?

Yes, you likely will if you are excavating for foundations. Even if your house doesn't share a wall with the neighbours, the Act applies if you dig within 3 metres of their property or garden walls and your new foundations are deeper than theirs. It's a common misconception that detached houses are exempt; structural safety and boundary excavations are just as critical as shared walls.

How much does a party wall surveyor cost for a rear extension in London?

Costs depend on the complexity of your project and whether your neighbour dissents to the notice. If they appoint their own surveyor, you'll typically be responsible for the fees of both professionals. We offer fixed-fee transparency for our services to ensure your project budget remains predictable. This avoids the stress of hourly rates and hidden complications during the build.

Can my neighbour stop my rear extension from going ahead?

Your neighbour cannot legally stop you from building your extension, but they can significantly delay it if you don't follow the correct procedures. The Act is facilitating legislation that gives you the right to build whilst protecting their interests. If they dissent, it simply means an Award must be put in place to manage how the work is carried out.

What is the 3-metre rule for extension foundations?

Section 6 of the Act requires you to serve notice if you are excavating within 3 metres of any part of a neighbour’s building or structure. This rule is triggered if your new foundations will be deeper than theirs. Since modern building regulations often require deeper foundations than older properties, this is a nearly universal trigger for a party wall act rear extension in residential areas.

How long does the party wall process take for a typical extension?

The process usually takes between one and three months from the date the notice is served. This timeline accounts for the statutory notice periods and the time needed to record a Schedule of Condition. Starting early is vital; we recommend serving notices as soon as your plans are finalised to ensure your builders can start on schedule without legal interruptions.

Who is responsible for repairs if the party wall is damaged during the extension?

The Building Owner undertaking the work is responsible for making good any damage caused to the neighbour’s property. This is why a professional Schedule of Condition is so important. It provides an undeniable photographic record of the property’s state before work began. Without it, you may find yourself liable for "damage" that was actually there long before your builders arrived.

Article by

Tony Neilson MRPSA MFPWS

Loft Conversion Party Wall Agreement: A Professional Buying Guide for 2026

Did you know that approximately 95% of loft projects in London and Hertfordshire legally require a loft conversion party wall agreement before a single steel beam is installed? It's a staggering figure that many homeowners overlook until their builder is actually ready to start. You've likely spent months perfecting your architectural drawings; the last thing you need is a legal injunction or a disgruntled neighbour halting your progress. It's natural to worry about structural liability or the "blank cheque" nature of hourly-rate surveyors.

We believe that professional surveying should be a catalyst for your build, not a bureaucratic hurdle. This guide provides the expert clarity you need to navigate the Party Wall etc. Act 1996 with total confidence. We'll show you how to manage notices, secure a robust Award, and use fixed-fee services to keep your budget under control. You'll gain the legal protection necessary to satisfy building control and future buyers, ensuring your project moves from paper to property without a single day of unnecessary delay.

Key Takeaways

  • Identify the specific structural triggers, such as inserting steel beams into a shared wall, that legally require a loft conversion party wall agreement.
  • Learn why serving a formal notice at least two months in advance is essential for keeping your construction timeline on track and avoiding legal injunctions.
  • Understand the vital role of a Schedule of Condition in protecting you against unfair damage claims from adjoining owners during and after the build.
  • Discover how appointing a fixed-fee surveyor provides budget certainty and acts as a professional mediator to resolve neighbour disputes efficiently.
  • Recognise the three ways a neighbour can respond to your notice and the necessary legal steps to take if they dissent or fail to reply within 14 days.

Why Most Loft Conversions Require a Party Wall Agreement

A loft conversion is rarely a self-contained project. In most UK homes, particularly terraced or semi-detached properties, your roof space is supported by a shared spine. The Party Wall etc. Act 1996 provides the legal framework for these works. It grants you the statutory right to carry out structural changes whilst protecting your neighbour's property from potential damage. While many homeowners search for a loft conversion party wall agreement, the formal legal document you actually need is called a Party Wall Award. This document, prepared by a professional surveyor, outlines exactly how, when, and where the work will happen.

At Christopher Anthony Surveyors, we often see projects stalled because of a simple handshake deal. A verbal agreement over the garden fence offers zero legal protection. If a crack appears in your neighbour's ceiling six months later, you have no baseline evidence to prove whether your builders caused it. A formal Award secures your property value and your peace of mind. It acts as a professional insurance policy for your most valuable asset, ensuring that disputes are resolved by experts rather than through expensive litigation.

Identifying Shared Structures in Your Loft

In a typical residential project, the party wall is the vertical divide between two houses. However, loft works often involve cutting into shared chimney stacks or internal partitions that support the roof. You must notify all Adjoining Owners. This includes freeholders and any leaseholders with an interest longer than a year. If you are in a mid-terrace house, you'll likely need to serve notice to neighbours on both sides. Identifying these stakeholders early prevents eleventh-hour delays that can derail your construction schedule.

The Risks of Proceeding Without an Award

Skipping the legal process is a gamble with high stakes. A neighbour can apply for a court injunction to halt your builders immediately. This leads to spiralling costs and broken construction contracts. Beyond the immediate build, selling your home becomes difficult without a valid Award. Solicitors now routinely check for these documents during the conveyancing process to ensure no outstanding liabilities exist. Without one, you leave yourself wide open to exaggerated damage claims that are impossible to disprove without a professional Schedule of Condition Survey.

Common Loft Works That Trigger the Party Wall Act

Loft conversions are more than just aesthetic upgrades; they are structural interventions. Most projects involve "structural surgery" on the shared spine of the building. Under the full text of the Party Wall etc. Act 1996, specific actions require you to notify your neighbour formally. This legal requirement ensures that any work affecting the shared boundary is documented and agreed upon. At Christopher Anthony Surveyors, we meticulously review architectural drawings to identify hidden triggers. Often, a small detail in a structural calculation can be the difference between a simple project and one that requires a comprehensive loft conversion party wall agreement.

Before any high-impact work begins, a Schedule of Condition Survey is vital. This is a photographic and written record of the neighbour's property. It serves as an essential baseline. If your neighbour claims that your builders caused a crack in their plaster, this document proves whether that damage was pre-existing. It protects you from opportunistic claims and protects the neighbour from genuine damage. The Act also grants your builders a right of access to the neighbour's land if the work cannot be reasonably completed otherwise, though this must be managed with professional care.

Inserting Steel Beams and Padstones

Most loft conversions require heavy steel beams to support the new floor and roof. To install these, your builders must cut into the party wall. They then place padstones, dense concrete blocks that distribute the weight of the steel, into the shared structure. This is a clear trigger for the Act. Your Building Owner Party Wall Surveyor ensures that these beams are positioned correctly and that the structural integrity of the shared wall remains uncompromised during the installation.

Chimney Breast Removal and Weatherproofing

Removing a redundant chimney breast is a common way to gain extra space, but it's technically complex when the stack is shared. You're effectively removing a portion of the shared wall. This process creates significant vibration and dust, which must be managed to avoid disturbing the adjoining property. Additionally, when a new dormer is built, "cutting in" flashings to the party wall for weatherproofing is also a trigger. These details might seem minor, but they are essential for preventing damp and maintaining a good relationship with your neighbour. If you're unsure if your plans trigger the Act, checking our fixed-fee rates is a great place to start.

Timing is everything when planning your build. The law requires you to serve notice at least two months before you intend to start structural work on a shared wall. If you miss this window, your entire construction programme could be delayed. At Christopher Anthony Surveyors, we always recommend a "pre-notice" chat. Knock on your neighbour's door with a copy of your plans and a friendly explanation. This simple gesture often prevents the anxiety that a formal legal document can cause. It sets the stage for a smoother loft conversion party wall agreement process by addressing concerns before they become formal disputes.

Once the notice is served, your neighbour has 14 days to respond. There are three possible outcomes: they consent, they dissent, or they don't respond at least. Under the Act, no response is automatically treated as a dissent. It's important to understand that "dissenting" isn't a declaration of war. In many cases, it's the safest option for an Adjoining Owner. It ensures that a professional surveyor oversees the works and that a formal Award is in place to protect their property interests. This professional oversight provides a safety net for both parties, ensuring the build proceeds under agreed terms. For a detailed breakdown of every statutory deadline you need to track, our guide on the party wall notice deadline and response windows provides a comprehensive roadmap.

Serving a Valid Party Wall Notice

A valid notice is the foundation of your legal protection. It must include the names and addresses of all owners, a clear description of the intended work, and a proposed start date. Many homeowners make the mistake of using generic internet templates. These often lack the project-specific details required by the Act. An invalid notice is a significant risk; it can reset your entire statutory timeline and lead to legal challenges. Our professional step-by-step guide on how to serve a party wall notice ensures that every legal box is ticked from day one. Having Party Wall Notices served by professionals ensures that every legal box is ticked from day one.

What Happens if Your Neighbour Dissents?

If your neighbour dissents or fails to reply within the 14-day window, a "dispute" is deemed to have arisen. This is a technical term rather than an argument. To resolve it, surveyors must be appointed to draft the Party Wall Award. You can both agree to use an Agreed Surveyor, which is often the most efficient route. This single professional acts impartially for both sides, significantly reducing costs and administrative delays. If you're ready to secure your build date, get a fixed-fee quote today to keep your project moving forward.

Loft Conversion Party Wall Agreement: A Professional Buying Guide for 2026

Why Fixed-Fee Professional Guidance Secures Your Project

Uncertainty is the enemy of any successful renovation. When you're managing a £40,000 loft conversion, the last thing you need is a professional fee that grows every time your neighbour picks up the phone. Many firms still operate on hourly rates; this leaves homeowners facing a "blank cheque" scenario that can quickly spiral. By choosing a fixed-fee party wall surveyor, you eliminate cost creep. You get total transparency from the start. This allows you to focus your budget on the build itself rather than administrative surprises.

A professional surveyor also acts as a vital emotional buffer. Tensions often run high when structural work begins near a shared boundary. We step in as impartial experts to handle the technical dialogue. This prevents small misunderstandings from escalating into project-stopping arguments. It's a common mistake to hunt for the lowest possible price. However, the cheapest surveyor often proves most expensive if their lack of experience causes months of delay. Speed and precision are what keep your loft conversion party wall agreement on track and your builders on-site.

The Protective Value of a Schedule of Condition

A Schedule of Condition survey is your best defence against spurious claims. It involves a meticulous photographic and written record of the neighbouring property's state before work begins. If a neighbour points to a crack in their bedroom ceiling mid-build, we refer to this document. It either confirms your liability or proves the defect was pre-existing. It's a fair, transparent way to protect everyone involved. Adjoining owners should always insist on this survey to ensure their home is respected throughout the process.

Choosing Your Surveyor: Building Owner vs Adjoining Owner

The person doing the work (the Building Owner) is responsible for all reasonable costs. This includes the fees for the Adjoining Owner's surveyor. While neighbours have the right to appoint their own professional, we strive for transparency to ensure fees remain proportionate. At Christopher Anthony Surveyors, we manage these relationships with over 20 years of experience. We ensure that both parties feel heard and protected without unnecessary inflation of costs or timelines. Our goal is a smooth start to your construction, backed by legal compliance and mutual respect.

Secure Your Build with Professional Certainty

Securing your home's future starts with legal clarity. You now know that structural work on shared walls is more than just a building task; it's a regulated legal process. Serving your notices early and ensuring a comprehensive Schedule of Condition is in place provides the essential protection you need against delays and disputes. Achieving a valid loft conversion party wall agreement is the final piece of the puzzle for your home's transformation. To ensure the actual construction matches the quality of your legal preparation, you can discover DJH Property Services for specialist residential extensions. It ensures your project is compliant, your neighbours are respected, and your property value is protected for years to come.

With over two decades of expertise specialising in London and Hertfordshire residential projects, we provide the efficiency you deserve. We offer fixed-fee transparency with no hidden costs to keep your budget on track. Our goal is to move you through the legal requirements quickly so your builders can get to work. We act as your protective guide, managing every technical detail so you don't have to.

Need Advice About Your Project?

Contact us today for a fixed-fee party wall quotation or use our 'Christopher Anthony Party Wall Assistant' tool at christopheranthony.org.uk to see how the Act applies to your loft conversion. Your dream space is within reach; let's ensure the legal foundations are just as strong as the structural ones.

Frequently Asked Questions

Do I need a party wall agreement if I am only doing an internal loft conversion?

Yes, you almost certainly do if your project involves structural changes to the shared boundary. Even if all work happens inside your home, actions like inserting steel beams into the shared wall or removing chimney breasts affect the wall's integrity. These interventions trigger the legal requirement for a loft conversion party wall agreement to ensure the shared structure remains safe and stable for both properties.

How long does a party wall agreement for a loft conversion take to complete?

The process typically takes between two and four months from the date you serve the initial notice. This timeline accounts for the statutory two-month notice period required by the Act for works on an existing party wall. If your neighbour dissents or fails to respond within 14 days, the time needed to appoint surveyors and draft the final Award will extend the schedule. It's vital to start this process well before your builders are due on-site. Understanding the precise party wall notice deadline and statutory timelines involved will help you plan your construction programme with confidence.

What happens if my neighbour refuses to sign the party wall notice for my loft?

If your neighbour refuses to sign or ignores the notice, the law treats this as a dissent. It doesn't mean your project is cancelled; it simply moves the process into a formal dispute resolution phase. At this point, surveyors must be appointed to prepare a Party Wall Award. This document sets out the rights and responsibilities of both parties, allowing your project to proceed whilst protecting your neighbour's property interests.

Can I start my loft conversion before the party wall award is signed?

No, you shouldn't start any structural work covered by the Act until the Award is signed and served. Proceeding without the necessary legal paperwork is a significant risk that can lead to a court injunction. This would stop your construction immediately and could result in substantial legal fees and delay costs. Always ensure the Award is finalised to provide a clear legal path for your contractors.

Who pays the surveyor fees for a loft conversion party wall agreement?

The Building Owner, who is the person carrying out the work, is usually responsible for all reasonable costs associated with the agreement. This includes your own surveyor's fees and the reasonable fees of the surveyor appointed by your neighbour. It's a standard legal obligation under the Act. Opting for a fixed-fee service is the most effective way to keep these costs predictable and avoid the "blank cheque" worry of hourly rates.

Is a party wall agreement required for a dormer extension that doesn't touch the neighbour?

It is still likely required because most dormers involve "cutting in" flashings or weatherproofing to the shared party wall. Even if the main body of the dormer appears independent, these minor structural interventions are enough to trigger the Act. If your project relies on the shared wall for weather-tightness or structural support, you must follow the formal notice process for serving a party wall notice correctly to remain legally compliant.

Article by

Tony Neilson MRPSA MFPWS

Party Wall Act Basement Excavation: A Guide to Compliance and Risk in 2026

A basement excavation isn't just another home improvement project. It is a high-stakes engineering feat. Handled correctly, it adds significant value and living space. Handled poorly, it becomes a legal and structural nightmare. Understanding the party wall act basement excavation process is the only way to ensure your project stays on track and out of the courts. Precision matters. Compliance is non-negotiable.

We know the pressure you're under. The fear of causing structural damage to a neighbour's property is enough to keep any homeowner awake at night. You might be confused by the 3-metre and 6-metre rules or anxious about spiralling costs and delays. We're here to clear the fog. This guide provides expert insights into navigating Section 6 complexities, serving valid notices, and securing a robust Party Wall Award. You'll learn how a detailed Schedule of Condition protects your interests and why the right surveyor is your most important partner in 2026. Let's get your project moving safely and efficiently.

Key Takeaways

  • Understand how Section 6 of the party wall act basement excavation rules applies to your project, even if you aren't physically touching the shared boundary.
  • Learn why a basement Party Wall Award requires significantly more technical detail than a standard extension to ensure full legal protection for all parties.
  • Discover how a comprehensive Schedule of Condition serves as your primary defence against unfounded damage claims or unrecorded structural issues.
  • Gain practical advice on why engaging a specialist surveyor during the design phase prevents costly delays and project-stopping injunctions.
  • Identify the critical technical requirements your structural engineer must address to manage soil movement and settlement risks effectively in London and the Home Counties.

Understanding the Party Wall Act for Basement Excavations

Basement projects are high-risk engineering tasks that almost always trigger Section 6 of the Party Wall etc. Act 1996. You don't have to be physically touching the shared boundary to be legally bound by this legislation. If you are digging within a specific distance of a neighbour's property, the law applies. Unlike a loft conversion, which usually involves working within the existing building envelope, a party wall act basement excavation focuses on ground stability and foundation protection. It's a different level of complexity. Precision is vital.

The Three-Metre and Six-Metre Rules Explained

The Act identifies two specific distance triggers that determine whether you must serve notice on your neighbours. These rules are designed to manage the risk of settlement or subsidence caused by soil removal. Identifying which rule applies to your project is the first step in ensuring legal compliance. The following table breaks down the key differences between these two statutory triggers.

Requirement The 3-Metre Rule The 6-Metre Rule
Distance Excavating within 3 metres of a neighbouring structure. Excavating within 6 metres of a neighbouring structure.
Depth Trigger The new excavation goes deeper than the neighbour's existing foundations. The excavation intersects a 45-degree plane drawn downwards from the neighbour's foundations.
Common Scenario Standard basement extensions or underpinning in terraced houses. Deep excavations or projects involving large residential blocks and commercial sites.

Section 6 Notices: Timeline and Requirements

A Section 6 notice is a formal legal document. You must serve it at least one month before you intend to start digging. This isn't just a letter; it must be accompanied by detailed plans and sections that clearly show the depth of your proposed excavation. Failing to serve a valid notice for a party wall act basement excavation can lead to an immediate court injunction. This stops your project in its tracks. It leads to wasted contractor costs and significant legal fees. We ensure your notices are technically accurate and served correctly to keep your timeline protected.

The Party Wall Award Process for Basements

Building a basement is a massive undertaking. Your legal documentation must reflect the scale of the work. A party wall act basement excavation requires a far more robust Party Wall Award than a standard kitchen extension. While a typical extension award might focus on roof flashings and guttering, a basement award centres on structural stability and the ground itself. It is about preventing movement before it starts. Precision in the documentation is your best insurance policy.

Your Building Owner Party Wall Surveyor acts as the project's legal anchor. We coordinate with your structural engineer and the neighbour's surveyor to ensure every technical detail is vetted. Adjoining owners often dissent to basement notices. This isn't usually a sign of hostility. They simply want professional oversight to ensure their property remains safe. It's a sensible precaution that protects everyone involved and provides a clear framework for the build.

Steps to Securing a Basement Party Wall Award

The process is methodical. It ensures no stone is left unturned. Following these steps helps prevent delays later in the construction phase.

Special Foundations and Neighbour Consent

Most modern basement boxes rely on reinforced concrete. The Act classifies this as 'Special Foundations'. Under the official government guidance on the Party Wall Act, an adjoining owner must give specific written consent for these foundations if they extend under their land. If they refuse, you'll need to redesign. This often means using mass concrete, which is bulkier and can significantly reduce your internal floor space. Early communication is the best way to secure this consent. If you're feeling overwhelmed by the technical requirements, reviewing our fixed-fee options can provide much-needed clarity on your next steps.

Protecting the Property: Risk Management and Mitigation

Every party wall act basement excavation carries the inherent risk of settlement. Moving massive amounts of soil inevitably affects the ground tension beneath neighbouring properties. Managing these technical realities requires more than just a signed Award; it requires a proactive strategy to mitigate damage and financial exposure. We focus on two primary pillars of protection: rigorous condition documentation and robust financial security. Precision here prevents disputes later.

Beyond the paperwork, we often implement active monitoring. This can include vibration sensors and movement joints to provide real-time data during the most sensitive phases of the dig. If the sensors detect movement beyond agreed limits, work stops immediately. This level of oversight ensures that the project remains within the safety parameters defined by the structural engineer and the surveyors.

The Importance of a Schedule of Condition

A Schedule of Condition survey is the most critical document for an adjoining owner. It is a comprehensive photographic and written record of the neighbouring property's state before any soil is turned. Without this, resolving claims of damage becomes a matter of opinion rather than fact. It is the only way to distinguish between a pre-existing settlement crack and new damage caused by the excavation.

At Christopher Anthony Surveyors, we don't settle for surface-level inspections. We recommend detailed surveys that capture every existing blemish. If movement occurs, this record allows surveyors to identify new issues quickly and fairly. It protects the building owner from fraudulent claims and ensures the adjoining owner is properly compensated. It is the definitive baseline for the entire project.

Security for Expenses in Basement Projects

One of the greatest fears for a neighbour is the "half-finished hole." If a developer runs out of funds or a contractor abandons the site mid-excavation, the neighbouring property is left in a precarious state. Section 12(1) of the Party Wall etc. Act 1996 provides a safety net known as Security for Expenses. This is particularly relevant for high-risk party wall act basement excavation projects in London and the Home Counties.

Adjoining owners have a legal right to request that a sum of money be held in escrow before work begins. This ensures that if the project stalls, funds are immediately available to make the site safe and prevent structural collapse. We calculate these amounts based on the specific engineering risks and the cost of backfilling or stabilising the site. It provides the peace of mind necessary for neighbours to consent to the works without fear of financial ruin.

If you are concerned about how an upcoming project might affect your home, you can request advice from a specialist Adjoining Owner Party Wall Surveyor to ensure your interests are fully protected.

Party Wall Act Basement Excavation: A Guide to Compliance and Risk in 2026

Practical Advice from Christopher Anthony Surveyors

Engaging a specialist surveyor early is the most effective way to prevent project delays. Don't wait until the contractors are ready to break ground. We recommend involving us at the design stage. This allows us to collaborate with your architect and structural engineer before plans are set in stone. Spotting potential issues early saves time. It saves money. Most importantly, it keeps your project moving. Precision at the start is your best defence against a party wall act basement excavation going wrong.

Your structural engineer's experience is just as vital. Soil conditions across London and Hertfordshire vary significantly. Clay behaves differently than gravel or sand. You need an engineer who understands these local nuances and can design foundations accordingly. A well-executed project relies on accurate soil data. Without it, the risk of settlement increases. We work closely with engineers to ensure the proposed method of work is safe and achievable.

View the Adjoining Owner Party Wall Surveyor as a partner in risk management. They aren't there to block your build. Their role is to provide professional oversight that protects both properties. Proactive communication is your secret weapon here. Talk to your neighbours before the formal notices arrive. A friendly explanation of your plans often prevents a "dissent" response born out of simple fear. It builds trust from day one.

Navigating Basement Projects in London and the Home Counties

Urban projects present unique challenges. Terraced houses in London often share foundations and have very limited access. Noise management is a major factor in maintaining good relations. We suggest agreeing on "quiet hours" for the loudest excavation phases. Whilst an Agreed Surveyor is efficient for simple extensions, complex basements often benefit from separate surveyors. This ensures a rigorous double-check on the engineering details.

Avoiding Common Pitfalls

Never rely on generic online templates for Section 6 notices. Basement works are too complex for "one size fits all" paperwork. Errors in your notice can lead to court injunctions and total site shutdowns. Verify that your contractor's insurance specifically covers party wall liability and basement-specific risks. Finally, ensure a clear sequence of works is agreed upon. Structural instability usually occurs when contractors rush the underpinning process or deviate from the agreed method statement. If you are also planning above-ground works alongside your basement project, our comprehensive 2026 checklist for party wall act rear extensions covers the additional notice requirements and compliance steps you will need to address. Stick to the plan. Stay safe.

Securing Your Basement Project with Expert Guidance

A basement excavation is a significant investment that demands professional oversight from the very beginning. By understanding the triggers of the party wall act basement excavation process early, you protect your property and your relationships with neighbours. Compliance isn't just about paperwork; it is about engineering safety and financial security. We've seen how detailed Schedules of Condition and robust Security for Expenses calculations provide the necessary peace of mind for high-risk urban builds in London and the Home Counties.

At Christopher Anthony Surveyors, we bring over 20 years of experience to every project. We provide specialist basement excavation knowledge with complete fixed-fee transparency. You don't have to navigate these complexities alone. Our team is here to ensure your project meets every legal requirement whilst keeping your timeline on track. Precision and proactive communication are the keys to a successful build.

Ready to move forward? Request a Fixed-Fee Quotation for Your Basement Project today. Let us handle the technical details and legal notices while you focus on the vision for your new home. We look forward to helping you build with confidence.

Frequently Asked Questions

Do I need a party wall agreement for a basement if I am not underpinning the wall?

Yes. Section 6 of the Act is triggered by the distance and depth of your excavation, not just whether you are physically touching a shared wall. If you are digging within 3 or 6 metres of a neighbour's structure and going deeper than their foundations, you must serve a notice and secure an agreement or Award. This ensures the structural integrity of the neighbouring property is legally protected.

How much does a party wall surveyor cost for a basement excavation?

Fees for a party wall act basement excavation reflect the high level of technical scrutiny required for deep digs. As the building owner, you are typically responsible for the costs of your own surveyor and the reasonable fees of the adjoining owner's surveyor. We operate with a transparent, fixed-fee structure to ensure you have total clarity on your project budget from the outset.

Can my neighbour stop me from building a basement?

A neighbour cannot prevent you from building if you have the necessary planning permission. However, they can legally halt your project with a court injunction if you fail to comply with the Party Wall Act. Whilst they can dissent to your notice, this simply triggers the professional surveyor process to ensure the work is carried out safely and according to the law.

What is the 6-metre rule in the Party Wall Act?

The 6-metre rule applies when you excavate within 6 metres of a neighbour's building and your work intersects a 45-degree plane drawn downwards from the bottom of their foundations. This is a common trigger for basement projects. It requires detailed engineering sections to be served alongside your formal notice to prove how the neighbouring structure will be supported.

Who pays for the surveyors during a basement project?

The building owner undertaking the project is almost always responsible for all surveying costs. This includes the fees for both the building owner's surveyor and the adjoining owner's surveyor. This principle ensures the neighbour is not financially penalised or left without professional representation for work they did not initiate.

What happens if damage occurs to my neighbour's house during excavation?

If damage is identified, the surveyors will refer to the Schedule of Condition recorded before work began. If the excavation is found to have caused the issue, the building owner is legally required to make good the damage or offer a financial payment in lieu of repairs. This process is managed by the surveyors to ensure a fair and rapid resolution for both parties.

Need Advice About Your Project?

Navigating the complexities of Section 6 requires precision and experience. If you are ready to move forward with your build, we invite you to request a fixed-fee quotation for our services. Alternatively, you can use our innovative Christopher Anthony Party Wall Assistant tool to quickly identify the specific requirements and notices needed for your project. We're here to provide the clarity and protection you need to build with confidence.

About Christopher Anthony Surveyors

Christopher Anthony Surveyors is a specialist Party Wall Surveying practice serving London, Hertfordshire, Essex, and the Home Counties. With over 20 years of experience, we provide authoritative, no-nonsense advice to homeowners, architects, and property professionals. Our approach combines professional authority with a personal, accessible touch, ensuring that your property interests are protected whilst avoiding unnecessary project delays. We pride ourselves on being proactive problem-solvers in a traditionally slow-moving industry.

Article by

Tony Neilson MRPSA MFPWS

Fixed Fee Party Wall Surveyor: A Guide to Transparent Costs and Expertise in 2026

In London, approximately 95% of extension projects require a formal party wall agreement. It's a staggering figure that often leaves homeowners feeling cornered by legal complexity. You're likely worried about open-ended hourly rates and "hidden" fees that could spiral your renovation budget out of control before the first brick is even laid. It's a common anxiety. The fear of a neighbour dispute stalling your build or a misunderstanding of the 1996 Act causing a legal headache is enough to keep any property owner awake at night.

We understand the pressure of a strict construction timeline. This guide explains how appointing a fixed fee party wall surveyor provides the absolute budget certainty you need to move forward. You'll learn how to secure a legally binding Party Wall Award whilst ensuring your project remains compliant and your neighbourly relations stay intact. We will break down the 2026 landscape of transparent costs, the efficiency of the "Agreed Surveyor" model, and the practical steps Christopher Anthony Surveyors takes to keep your project moving. No jargon. No surprises. Just expert protection for your home and your investment.

Key Takeaways

  • Learn why appointing a fixed fee party wall surveyor is the most effective way to eliminate financial uncertainty and protect your construction budget from spiralling hourly rates.
  • Understand the essential components of a comprehensive service, from the formal service of statutory notices to the vital role of a detailed Schedule of Condition.
  • Discover how to evaluate professional quotations by verifying RICS or Faculty of Party Wall Surveyors credentials to ensure your project remains legally compliant.
  • Gain practical, project-specific advice for managing loft conversions and extensions whilst maintaining positive, long-term relations with your neighbours.
  • Explore how a transparent, pre-agreed fee structure aligns your surveyor’s expertise with your construction timeline to prevent costly and unnecessary delays.

The Advantages of Appointing a Fixed Fee Party Wall Surveyor

Choosing a fixed fee party wall surveyor is a strategic move for any property owner. Under the Party Wall etc. Act 1996, the statutory duties of a surveyor are clearly defined. A fixed fee applies a pre-agreed total cost to these duties, replacing the traditional "billable hour." This model doesn't just offer transparency; it aligns the surveyor's efficiency with your construction timeline. When the fee is capped, the focus remains on resolving matters with precision rather than generating administrative volume. It's a modern approach that respects both your budget and your project's momentum.

Service Feature Fixed Fee Model Hourly Rate Model
Budget Certainty Total cost is known from day one. Final cost is unknown and variable.
Incentive Structure Efficiency and prompt resolution. Potential for administrative bloat.
Financial Risk Managed by the surveyor. Held entirely by the property owner.
Transparency Clear, upfront quotation. Subject to "hidden" time-based fees.

Financial predictability is the foundation of a successful build. By removing the anxiety of open-ended invoices, you can manage your development with confidence. There are three primary reasons why this structure benefits residential projects:

  1. You gain total cost clarity before the first notice is even drafted.
  2. The risk of "fee-padding" for minor administrative tasks is eliminated.
  3. Surveyors are incentivised to reach a fair, professional resolution without delay.

Why Hourly Rates Can Jeopardise Your Build Budget

Residential renovations in London and the Home Counties often operate on tight margins. Hourly rates introduce a variable that can spiral if negotiations with neighbours become protracted. If a surveyor bills for every minor email or phone call, your contingency fund can vanish before work begins. A fixed-fee approach ensures that your surveyor is a proactive problem-solver, not a distant administrator. It keeps the focus on the technical specifics of your build rather than the clock.

Fixed Fees for the Adjoining Owner

In most cases, the Building Owner is responsible for the Adjoining Owner's reasonable surveyor fees. This is often a source of significant stress for developers. Agreeing on a fixed fee caps this liability from the outset. It ensures your neighbour receives a professional Schedule of Condition Survey and full legal protection without you facing an open-ended bill. It turns a potentially contentious requirement into a transparent, manageable professional service.

What is Included in a Comprehensive Fixed Fee Service?

A comprehensive service package removes the guesswork from property development by providing a structured roadmap through the statutory requirements. While the previous section highlighted the financial advantages, understanding the specific deliverables is key to ensuring your project remains compliant. A fixed fee party wall surveyor manages the entire lifecycle of the process, ensuring every legal obligation is met without the need for additional, unscheduled site visits or administrative top-ups.

The core components of this service follow a logical sequence designed to protect your build timeline:

  1. Technical Drawing Review: A rigorous assessment of your architectural plans and structural engineering details to identify which sections of the official government legislation apply to your specific boundary.
  2. Notice Preparation and Service: Drafting and formally serving Party Wall Notices under Sections 1, 3, and 6 of the Act to all relevant Adjoining Owners.
  3. On-Site Inspection: A physical visit to the neighbouring property to document its current state before any heavy machinery or structural work begins.
  4. Award Drafting and Negotiation: Creating the legally binding document that sets out how the works will be handled, including protective clauses for both owners.

The Role of the Schedule of Condition

This document is the most vital protection for both parties. It serves as a meticulous photographic and written record of the neighbouring property's state before work begins. A Schedule of Condition Survey ensures every existing crack, damp patch, or defect is recorded in detail. If a neighbour later claims your extension caused damage, this report provides the definitive evidence needed to resolve the matter fairly. In our fixed-fee model, this thoroughness is guaranteed as part of the standard package.

Serving Notices and Managing Responses

Construction schedules rely on precision. The Act dictates strict response windows: an initial 14-day period followed by a 10-day follow-up if a neighbour remains silent. A fixed-fee service manages these "deemed disputes" seamlessly. It bridges the gap between the initial Notice and the final negotiated Award. This proactive approach prevents administrative delays that could stall your contractor. If you are planning a project and need clarity on the next steps, you can request a fixed-fee quotation to see how we manage these statutory timelines.

Fixed Fee Party Wall Surveyor: A Guide to Transparent Costs and Expertise in 2026

How to Evaluate Fixed Fee Quotations for Your Project

When you receive a quote, your first instinct might be to look at the total figure. However, a fixed fee party wall surveyor must offer more than just a low price. You need to verify their professional credentials. Look for membership in the Royal Institution of Chartered Surveyors (RICS) or the Faculty of Party Wall Surveyors. These bodies ensure the surveyor adheres to strict RICS professional guidance and ethical standards. Local expertise is equally vital. A surveyor familiar with the specific property archetypes in London, Hertfordshire, and Essex will anticipate structural nuances that others might miss. They understand the difference between a Victorian terrace in London and a detached 1930s home in the Home Counties.

Communication is the final piece of the puzzle. You need a surveyor who is approachable and ready to explain complex points in plain English. If a quote arrives without a clear breakdown of the scope of work, ask questions. A transparent professional will always be happy to clarify what is included. Your peace of mind depends on knowing your surveyor is a proactive problem-solver, not just a distant administrator.

Red Flags in Low-Cost Surveying Quotes

Cheap quotes often hide significant risks. Be wary of "notice-only" services. These often leave you stranded if a neighbour dissents, forcing you to pay higher hourly rates later. Some low-cost providers exclude travel expenses or site visits from their initial fee. A professional quote should be all-encompassing. It must include a thorough review of your structural plans and a commitment to on-site inspections. Relying on generic templates without reviewing your specific build is a recipe for legal challenges. Don't let a "bargain" fee lead to a costly construction delay.

The Importance of an Agreed Surveyor

The most cost-effective path is often the appointment of an Agreed Party Wall Surveyor. In this scenario, a single impartial expert acts for both the Building Owner and the Adjoining Owner. This significantly reduces the total fixed costs whilst ensuring both parties' rights are protected under the Act. It's a pragmatic solution that maintains neighbourly relations. If you want to understand how this applies to your specific project, you can request a transparent fixed-fee quotation today to secure your build budget.

Practical Advice from Christopher Anthony Surveyors

Every construction project brings its own set of technical hurdles. In our experience across London and the Home Counties, specific works trigger the most common neighbourly concerns. For loft conversions, the focus is almost always on steelwork insertion. It's vital to document the condition of top-floor ceilings in the neighbouring property before work starts. These areas are particularly sensitive to vibration. By recording them early, you prevent speculative claims later on. It's a simple step that provides massive protection.

Rear extensions and garden rooms involve different risks. Managing excavation within 3 or 6 metres of a neighbour’s foundations is the primary concern here. Your fixed fee party wall surveyor will review the depth of your new foundations relative to the adjoining property. This ensures the structural integrity of both buildings remains uncompromised. For chimney breast removals, the Award must detail the support method, whether you're using gallows brackets or structural beams. Precision in these details prevents disputes over shared chimney stacks.

The most effective way to save time and money is through early communication. Talk to your neighbour before the formal notice is served. A friendly conversation often paves the way for an "Agreed Surveyor" appointment. This keeps costs down and maintain positive relations throughout the build.

Navigating London and Hertfordshire Projects

Victorian terraces in North London and semi-detached homes in Watford present unique challenges. These properties often have shared stacks and thin party walls that require careful handling. Access is another frequent issue. If your project involves a side-return extension, you may need access to the neighbour's land for scaffolding. We help manage these requirements fairly. Basement excavations are a different beast entirely. Due to the significant structural risks and complexity, these often require a more bespoke fee structure. We'll always be transparent about this from the outset to ensure you have the right level of expertise.

Avoiding Common Pitfalls

Don't fall into the trap of using generic online templates. A faulty notice can invalidate your entire legal process, forcing you to start again from scratch. It's a costly and frustrating delay. You should also ensure your structural engineer has finalised the designs before the surveyor begins the Award process. Changes to steelwork or foundation depths mid-way through can lead to expensive addendums. If you're ready to secure your project's legal standing, request a fixed-fee quotation from our expert team. We'll help you get the details right the first time.

Secure Your Construction Timeline with Budget Certainty

Your construction project deserves a foundation built on legal clarity and financial predictability. We've explored how moving away from unpredictable hourly rates removes the risk of spiralling costs. A comprehensive award ensures your build remains compliant whilst protecting your property and your neighbour's rights. Appointing a fixed fee party wall surveyor means you can focus on the progress of your build instead of worrying about hidden administrative surprises.

At Christopher Anthony Surveyors, we bring over 20 years of expertise to residential and commercial projects across London and the Home Counties. Our specialist knowledge of loft conversions, extensions, and complex structural alterations ensures every statutory detail is handled with precision. We provide transparent, fixed-fee pricing to give you the confidence you need to stay on schedule. Ready to secure your project's legal standing? Request a Fixed-Fee Quotation for Your Project today and let our expert team guide you through the process with ease.

Frequently Asked Questions

Is a fixed fee party wall surveyor always cheaper than an hourly rate?

A fixed fee is typically more cost-effective for residential projects as it provides a guaranteed ceiling on your professional outgoings. Hourly rates can quickly escalate if a neighbour’s surveyor becomes pedantic or if minor disputes arise during the award drafting. By appointing a fixed fee party wall surveyor, you remove the risk of budget creep. This ensures your contingency fund is reserved for the actual building work rather than administrative invoices.

What happens if my neighbour refuses to agree to a fixed fee?

Your neighbour doesn't have the legal right to dictate your surveyor's fee structure. However, they do have the right to dissent to your notice and appoint their own independent surveyor. In this scenario, that surveyor may choose to charge an hourly rate. We always aim to encourage the "Agreed Surveyor" model to keep costs predictable for everyone, but we'll protect your interests regardless of the neighbour's choice.

Does a fixed fee include the cost of a second surveyor for my neighbour?

No, a fixed fee quote covers the specific statutory duties performed by your appointed surveyor only. Under the Act, you're usually responsible for the "reasonable" fees of the adjoining owner’s surveyor too. If they refuse an "Agreed Surveyor" and pick their own, their costs are separate from your fixed fee. We can, however, review their invoice to ensure it remains reasonable and proportionate to the project complexity.

Are there any hidden costs I should watch out for in a fixed fee quote?

You should check for exclusions such as Land Registry search fees, courier costs, or additional site visits if the project scope changes significantly. A truly transparent fixed fee party wall surveyor will list these potential disbursements clearly in their initial quotation. Be wary of "notice-only" prices that don't include the Schedule of Condition or the final Award. These elements are essential for your full legal protection.

How long does the fixed fee process take from notice to award?

The process typically takes between two and four months from the service of the initial notice to the final publication of the Award. While a fixed fee provides cost certainty, it doesn't bypass the statutory timelines required by the 1996 Act. We work efficiently to meet these deadlines, managing the 14-day and 10-day response windows proactively to prevent your contractor from being delayed by administrative silence.

Can I get a fixed fee for a complex basement excavation project?

Basement projects are significantly more complex and often require a bespoke or "capped" fee structure rather than a standard flat rate. These excavations involve higher structural risks and usually necessitate multiple site visits and detailed monitoring. While we always strive for transparency, the level of expertise required for a London basement means fees are tailored to the specific technical demands of the site and the structural engineer's designs.

Article by

Tony Neilson MRPSA MFPWS

Party Wall Surveys in London, Hertfordshire & Essex

Did you know that approximately 95% of home extension projects in London require a formal party wall agreement? It is a staggering figure that highlights just how likely you are to encounter the Party Wall etc. Act 1996 during your build. We understand the anxiety this causes. You have likely spent months planning your loft conversion or rear extension, and the fear of a legal dispute or a project delay can be overwhelming.

At Christopher Anthony Surveyors, we believe a party wall survey shouldn't be a hurdle; it should be a tool for peace of mind. Our expert team provides the clarity you need to navigate notices and awards without the stress of hidden costs or confusing jargon. We are here to protect your property and ensure your relationship with the person next door remains intact. In this article, we'll explain your legal obligations, the importance of a Schedule of Condition, and how to keep your construction moving forward with confidence.

Key Takeaways

  • Understand when your project triggers the Party Wall etc. Act 1996 and why a professional party wall survey is a legal necessity for most London extensions.
  • Learn the critical deadlines for serving notices and the three specific ways your neighbour can respond to your proposed works.
  • Discover how a Schedule of Condition acts as your ultimate safeguard against spurious damage claims from adjoining owners.
  • Find out why an informal conversation with your neighbour before serving notice is the most effective way to prevent project delays.
  • Gain expert insight into technical requirements for specialist projects, such as managing steel insertions during loft conversions.

What is a Party Wall Survey and When is it Legally Required?

A party wall survey is a formal legal procedure designed to manage construction work that affects shared boundaries or nearby structures. It's governed by the Party Wall etc. Act 1996. This legislation provides a clear framework to prevent and resolve disputes between neighbours. If you're planning work that touches a shared wall, you can't rely on a "handshake deal" over the garden fence. Whilst a friendly chat is a great starting point, verbal agreements offer zero legal protection if cracks appear or structural issues arise later. Without a formal agreement, you leave yourself vulnerable to injunctions or expensive compensation claims.

The Act applies to three specific types of structures. A party wall sits on the land of two or more owners and forms part of a building. A party structure is a broader term that includes horizontal partitions, such as the floors or ceilings between flats. Finally, a party fence wall is a masonry wall that sits astride the boundary line but isn't part of a building, like a shared garden wall. Understanding these distinctions is vital for determining your responsibilities before the first brick is laid.

Common Projects that Require a Party Wall Survey

Most residential renovations in London and the Home Counties trigger the need for professional oversight. Loft conversions are a prime example. These almost always involve cutting into the shared wall to insert heavy steel beams. Rear or side extensions are equally common. If you're digging foundations within three or six metres of a neighbour's property, you'll likely need a party wall survey to ensure those foundations don't compromise their soil stability. To ensure your project starts on a solid footing, you may wish to explore Groundworks experts who specialise in site preparation. Internal changes matter, too. Removing a chimney breast that's attached to a party wall is a notifiable task that requires a specialist to assess the impact on the shared structure.

The Three Pillars of the Party Wall etc. Act 1996

The legislation is divided into three core sections that dictate when you must serve notice to your neighbour:

The Party Wall Process: A Step-by-Step Guide to Compliance

Compliance begins with clarity. Once you've identified that your project falls under the Act, the first formal step is serving a Party Wall Notice. This isn't a request for permission; it's a legal obligation to inform your neighbours of your intentions. Getting this right is vital. If a notice is technically flawed, it can be declared invalid, potentially halting your project just as the builders arrive. To help you plan your timeline, the following table outlines the statutory notice periods required for different types of work.

Type of Work Relevant Section of the Act Notice Period Required
Work on an existing shared wall or structure Section 2 Two Months
Building a new wall on the boundary line Section 1 One Month
Excavating within 3m or 6m of a neighbour Section 6 One Month

Serving Notice: Getting the Paperwork Right

Timing is everything. Your neighbour has exactly 14 days to respond to your notice. They can consent, which allows work to proceed without further formality, or they can dissent. If they ignore the notice entirely, the law treats this as a "deemed dispute" after the 14-day window closes. In these instances, a formal party wall survey becomes a mandatory requirement to move the project forward. If you're unsure about the correct forms, we can help you prepare and serve valid notices to keep your project on track.

Appointing a Surveyor: Your Options

When a dispute arises, surveyors must be appointed to resolve it through a Party Wall Award. You can appoint your own Building Owner’s Surveyor, whilst your neighbour selects an Adjoining Owner’s Surveyor. Alternatively, both parties can appoint an Agreed Party Wall Surveyor. This single professional acts for both sides, which is often the most efficient route for residential projects in London and Essex.

It's vital to remember that surveyors follow RICS professional guidance, which mandates absolute impartiality. Even though the building owner typically pays the fees, the surveyor's duty is to the Act itself, not to the person signing the cheque. Their role is to ensure the work is carried out safely and that the interests of both properties are balanced fairly. This statutory duty provides a level of security that protects everyone involved from unreasonable demands or negligence.

Party Wall Surveys in London, Hertfordshire & Essex

Protecting Your Property: The Role of the Schedule of Condition

A Schedule of Condition Survey is arguably the most vital part of the entire party wall survey process. It serves as a factual, unbiased "snapshot" of the neighbouring property before any construction begins. By creating a detailed photographic and written record, both parties gain a clear, objective baseline. This prevents "spurious" damage claims where a neighbour might mistakenly attribute a pre-existing crack to your new loft conversion or extension. If you want to ensure your project starts on a footing of trust, you can request a professional Schedule of Condition to protect your interests.

The process is straightforward but meticulous. A surveyor visits the Adjoining Owner's property to document the current state of walls, ceilings, and floors. At the end of the project, we use this document to verify if any genuine damage has occurred. If the property is unchanged, the building owner is shielded from unfair liability. If cracks have appeared, the record provides the evidence needed to put things right quickly. It's a simple step that saves thousands in potential legal fees.

Why Adjoining Owners Should Insist on a Schedule

If you're the neighbour, this survey is your primary safeguard. It ensures that any pre-existing defects are documented so you aren't unfairly blamed for them later. Having an expert eye assess your property provides immense peace of mind. You'll know that the structural integrity of your home is being monitored by a professional. Should the works next door cause genuine issues, this document streamlines the resolution, making it much easier to agree on repairs without a drawn-out dispute.

The Party Wall Award: Your Legal Shield

The final step in the process is the Party Wall Award. This is a legally binding document that acts as the rulebook for your project. It includes essential details like permitted working hours, rights of access for builders, and specific insurance requirements to cover any mishaps. Once the Award is served, it grants the legal right to proceed with the project. We believe in total transparency, which is why we offer clear, fixed-fee options for these awards to help you budget with confidence.

Practical Advice from Christopher Anthony Surveyors

Success in any residential project starts with communication. Before you drop a formal legal document through your neighbour's letterbox, have an informal chat. It's the most effective way to avoid a dissent. People are far less likely to panic when they understand the scope of the work over a cup of tea. Timing is also critical. You should start the party wall survey process at least three months before your builder is scheduled to arrive. This allows sufficient time for surveyors to be appointed, the Schedule of Condition to be recorded, and the Award to be served without delaying your start date.

Technical details matter, especially in densely populated areas like London and Essex. For loft conversions, ensure your surveyor checks for existing chimney flues within the party wall. If steel beams are inserted too deeply or into an active flue, it can cause significant safety issues or noise transfer. When modifying shared roof structures, coordinating with professionals like Roofing in Hackney can prevent technical oversights that lead to disputes. In Victorian terraces, foundations are often surprisingly shallow. We recommend digging trial pits early to confirm exactly how your new footings will interact with the neighbour's property. Real-world experience beats a generic template every time; we've seen projects halted because these simple site-specific checks were missed during the planning stage.

Expert Tips for Building Owners

Don't wait for planning permission to be granted before considering your neighbours. You can serve notice as soon as your architectural drawings are finalised. This gives you a head start on the statutory notice periods and helps you identify potential objections early. Remember to budget for professional fees as part of your overall build cost. In the vast majority of cases, the building owner is responsible for paying the fees of both surveyors. If you need help managing these requirements, our Building Owner Party Wall Surveyor service provides the end-to-end support needed to keep your project moving.

Expert Tips for Adjoining Owners

Understand your rights under the Act. You are usually entitled to appoint your own independent surveyor, and the neighbour doing the work will cover the reasonable costs. This ensures your property is professionally protected by someone looking out for your specific interests. Most importantly, don't make the mistake of ignoring a notice. Doing so won't stop the builders; it simply triggers a "deemed dispute" where a surveyor is appointed on your behalf, removing your ability to choose your own representative. If you've received a notice, speak to an Adjoining Owner Party Wall Surveyor to ensure your home is fully protected against potential damage.

Secure Your Project with Professional Expertise

Your property is likely your most valuable asset. Protecting it requires more than just a good builder; it requires legal certainty and professional oversight. By following the correct procedures under the Act, you ensure that your loft conversion or extension proceeds without the shadow of a legal dispute. A thorough party wall survey isn't just about ticking boxes. It's about building a foundation of trust with your neighbours and creating a clear record that safeguards your home.

With over 20 years of experience across London and Hertfordshire, we specialise in navigating these complexities so you don't have to. We provide fixed-fee transparency and the technical expertise needed for even the most challenging residential projects. Don't leave your project to chance or rely on generic templates that might fail you. We're here to ensure your build is compliant and your property is protected.

Request a fixed-fee party wall quotation from Christopher Anthony Surveyors today

Your peace of mind is our priority, and we're ready to guide you through every stage of the process. Let's get your project moving forward with confidence.

Frequently Asked Questions

Do I need a party wall survey for a simple garden room or fence?

Garden rooms often require a party wall survey if the foundations are within three metres of a neighbour’s building and dug deeper than their footings. Whilst a simple timber fence doesn't usually trigger the Act, a "party fence wall" built of masonry does. If you’re planning a garden structure, it’s vital to check the proximity and depth of your excavations to avoid accidental non-compliance.

Can I be my own party wall surveyor to save on costs?

No, you cannot act as your own surveyor. The Party Wall etc. Act 1996 is clear that a person who is a party to the matter cannot also be the surveyor. This ensures the process remains impartial and fair. You must appoint an independent professional to manage the proceedings, even if you have the technical skills yourself. This protects the integrity of the legal process.

What happens if my neighbour refuses to sign the party wall notice?

If your neighbour refuses to sign or simply ignores the notice, the law treats this as a "dissent." A dispute is then deemed to have arisen. This doesn't mean your project is cancelled; it just means you must appoint a surveyor to resolve the matter formally. You can either use an Agreed Surveyor or each side can appoint their own professional to draft the Award.

How much does a party wall surveyor typically cost in London?

Costs in London and the Home Counties depend on the complexity of your project and whether your neighbour consents or dissents. Typically, the Building Owner pays all reasonable fees for both their own surveyor and the neighbour's surveyor. Using an Agreed Surveyor is usually the most cost-effective route, as it simplifies the process and reduces the number of professional fees you need to cover.

How long does the entire party wall process take from start to finish?

You should allow between one and three months for the process to conclude. The statutory notice period is either one or two months depending on the work type. If your neighbour dissents, the time taken to conduct a party wall survey and finalise the Award depends on how quickly the Schedule of Condition can be arranged and documents signed by all parties.

Can I start my building work before the Party Wall Award is finalised?

No, you must wait until the Award is formally served before starting any notifiable work. Beginning construction early is a serious risk that can lead to your neighbour seeking a court injunction to stop your project. This results in significant costs and legal delays. Always wait for the legal paperwork to be finalised to ensure your project stays on the right side of the law.

Article by

Tony Neilson MRPSA MFPWS

What is a Schedule of Condition Survey? A Guide for Property Owners

Imagine the dust has finally settled on your new extension, only for your neighbour to knock on the door, pointing at a fresh crack in their hallway. Without a clear record of how that wall looked before the builders arrived, it's your word against theirs. It's a nightmare scenario. Expensive. Stressful. If you're currently planning building works or navigating a lease change, you're likely asking: what is a schedule of condition survey and is it worth the investment?

We understand the anxiety that comes with structural changes. You want to improve your home, not end up in a legal battle over pre-existing damp or hairline fractures. Legal peace of mind. A clear record. No hidden complications. This guide will show you exactly how a Schedule of Condition acts as your ultimate insurance policy; it protects your property and your pocket. We'll break down the legal requirements of the Party Wall Act, explain the surveying process, and reveal why this report is the most effective tool for avoiding costly disputes when your project concludes.

Key Takeaways

  • Understand what is a schedule of condition survey and how it creates an objective, photographic record of a property’s state before any building works commence.
  • Learn how this professional document satisfies your legal duty of care under the Party Wall etc. Act 1996 to prevent expensive and stressful end-of-project disputes.
  • Discover why systematic, room-by-room inspections by a specialist are far more legally robust than basic smartphone photos or informal agreements with neighbours.
  • Gain practical insights into the surveying process, including how surveyors document the condition of walls, ceilings, and joinery to ensure no detail is overlooked.
  • Find out how to select a surveyor who offers fixed-fee transparency and deep expertise in the local property landscapes of London, Hertfordshire, and Essex.

What is a Schedule of Condition Survey? Defining the Essentials

At its core, a Schedule of Condition Survey is a factual, detailed record of a property’s condition at a specific point in time. It isn't just a quick walk-around. It's a rigorous assessment that combines high-resolution photography with professional written descriptions of every room. By capturing the exact state of a building before any hammers hit a wall or a new lease begins, it creates an indisputable snapshot of the property's fabric. If you're asking what is a schedule of condition survey, think of it as a defensive shield for your assets.

This report is crucial for identifying pre-existing defects like cracks, damp, or structural movement. Without it, you're vulnerable to disputes that can drag on for months. We've seen projects in London and Hertfordshire stall because of arguments over a single crack that "wasn't there before." A professional schedule removes the guesswork. It provides clear, objective evidence that protects everyone involved. Understanding what is a schedule of condition survey helps you realise it's more than just a document; it's a vital part of the modern construction process.

The Difference Between a Building Survey and a Schedule of Condition

It's easy to confuse different types of reports. Building surveys look for future problems; Schedules of Condition record current ones. While a structural survey focuses on value and long-term maintenance advice, a condition survey is purely descriptive. It doesn't tell you how much a house is worth or how to fix a roof. Instead, it documents every hairline fracture and scuff on the joinery as they exist right now. A Schedule of Condition acts as a legal insurance policy for your property's physical fabric.

While a survey protects your bricks and mortar, comprehensive financial planning protects your future; firms like Timothy Roberts & Associates, LLC provide wealth management and tax solutions that complement your property investment strategy.

Who Typically Requires a Schedule of Condition?

Several parties benefit from this level of detail. Under the Party Wall Act 1996, it's often the most sensible way to manage risk. The following people usually require one:

The Survey Process: What Happens During the Inspection?

When the surveyor arrives at the property, the process is methodical and highly organised. It isn't a casual walkthrough. Instead, it's a forensic audit. If you're still wondering what is a schedule of condition survey in a practical sense, it's the systematic documentation of every room, from the floorboards to the ceiling coving. The surveyor records the current state of the building fabric to ensure that any future changes can be accurately measured against this baseline. Understanding what is a schedule of condition survey involves recognising that it is a proactive step to safeguard your interests before any work begins.

Internal vs. External Inspections

The inspection is split into two distinct phases. Internally, the surveyor documents every hairline crack, blemish, and the general condition of decorative finishes. Externally, the focus shifts to structural stability, brickwork, roofing, and garden walls. We pay particular attention to 'centres'. These are the specific areas of the property closest to the proposed construction or excavation. By prioritising these high-risk zones, we provide the most robust protection possible. This What is a Schedule of Condition guide highlights why such detail is necessary to prevent future disputes.

The Role of High-Resolution Photography

Photos are a vital part of the report, but they aren't enough on their own. A robust legal defence requires professional descriptions to accompany the imagery. We use scale markers to document the exact width of existing cracks. This prevents any ambiguity later on. These photos are then meticulously organised. They're cross-referenced with the written report so they can be easily navigated within a final Party Wall Award. Precision is the priority here. If you're concerned about the specifics of your own property, you can view our dedicated service page for more details on how we tailor these inspections.

Once the site visit is complete, a final report is compiled. This document is then shared and agreed upon by both parties. It serves as an impartial record that is held as evidence until the project is finished. It's a simple, effective way to ensure transparency and maintain good relations with your neighbours throughout the build.

Why a Schedule of Condition is Vital for the Party Wall Act 1996

The Party Wall etc. Act 1996 provides the essential legal framework for building near boundaries. Whilst the Act doesn't explicitly state that a survey must be carried out, it's the most effective way to satisfy the "duty of care" required by law. If you're asking what is a schedule of condition survey in a legal context, it's the evidentiary backbone of your entire project. It protects the Building Owner from false claims of damage by a neighbour. At the same time, it protects the Adjoining Owner by ensuring any genuine damage is repaired at no cost to them. This process follows professional guidance from RICS to ensure every report meets the highest industry standards.

Without this document, you're operating in the dark. Disputes often arise from simple misunderstandings. A neighbour might notice a crack they've never seen before and assume your extension caused it. Understanding what is a schedule of condition survey helps you realise that having a pre-work record stops these "he-said, she-said" arguments before they even start. It provides a clear, objective baseline that both parties can trust.

Preventing Disputes in London and Hertfordshire

In high-density areas like London, properties are often physically linked. Terraced houses and converted flats share structural elements that are sensitive to vibration and movement. Our surveyors in London, Hertfordshire, and Essex understand the specific challenges of the region, such as the heavy clay soil common in the Home Counties which can lead to seasonal movement. A clear record prevents complex legal battles over whether a crack was caused by your basement excavation or by natural ground heave. We provide the clarity needed to keep your project moving forward without friction.

Incorporating the Schedule into a Party Wall Award

The Schedule of Condition usually forms the core part of the final legal Award. This document is the formal agreement that sets out how the works will be handled. Both surveyors, or the Agreed Surveyor, must sign off on the schedule before the Award is served. Having this document ready prevents unnecessary delays to your construction start date. It's a proactive step that ensures all parties are satisfied with the recorded state of the property before a single brick is moved. This transparency builds trust and keeps the relationship with your neighbour professional and respectful.

What is a Schedule of Condition Survey? A Guide for Property Owners

Common Myths and Misconceptions About Condition Surveys

Many property owners assume that formal documentation is an unnecessary expense. They believe that a few quick photos or a friendly chat with the neighbour is enough to prevent trouble. This is rarely the case. If you're currently asking what is a schedule of condition survey, you might also be wondering if your own smartphone snaps are a valid substitute. In reality, a professional report is an objective, third-party document that carries significantly more weight in court or mediation than amateur evidence. It removes the emotion from the situation and replaces it with cold, hard facts.

Another common myth is that a survey is too expensive for a small extension or loft conversion. We often hear owners say their neighbour is a friend, so they don't need to bother with paperwork. Unfortunately, even the best friendships can sour when structural damage is suspected. A professional survey isn't about lack of trust; it's about clarity for both sides. It provides a neutral starting point that protects the building owner from exaggerated claims and ensures the adjoining owner is treated fairly.

Why DIY Photos Often Fail in Legal Disputes

Amateur photography often lacks the technical detail required for a robust legal defence. Problems with poor lighting, a lack of timestamping, and missing context are frequent. A photo of a crack on a phone doesn't explain how wide it is or exactly where it sits on the wall. Professional surveys include detailed written descriptions to accompany the visual evidence. They use scale markers to provide precise measurements. Whilst DIY efforts are better than nothing, they rarely stand up to professional scrutiny when a surveyor or judge is looking for definitive proof.

The Cost of Not Having a Survey

The real risk isn't the cost of the survey; it's the cost of the dispute. Without a clear record, you could face thousands of pounds in legal fees and repair costs if a neighbour makes a claim. The emotional stress of a falling out over property damage can be overwhelming. A fixed-fee survey provides a known, manageable cost versus an unknown and potentially massive future liability. To help you plan your budget, you can request a fixed-fee quotation to ensure your project starts on the right foot. Understanding what is a schedule of condition survey allows you to see it as a small investment that prevents a very large, expensive problem.

Choosing the Right Surveyor: Fixed Fees and Professional Expertise

Selecting a surveyor shouldn't be a gamble. You need a partner who understands the specific building stock in London, Hertfordshire, and Essex. Whether it's a Victorian terrace in Islington or a modern semi in St Albans, local knowledge matters. London’s heavy clay soil and the diverse foundation types found across the Home Counties require a surveyor with local boots on the ground. A professional who understands what is a schedule of condition survey in these specific contexts will identify risks like seasonal subsidence or vibration-sensitive masonry that a generic report would overlook.

We pride ourselves on a boutique approach. This means you get personal attention and a rapid turnaround that larger, more detached firms simply can't match. Expertise in the Party Wall etc. Act 1996 is non-negotiable. Because these surveys are the first line of defence in a legal dispute, the surveyor must understand how the document fits into the wider statutory framework. We act as a proactive guide, handling the complexities so you can focus on your build. Understanding what is a schedule of condition survey allows you to see it as a shield for your property's value.

The Benefits of Fixed-Fee Surveying Services

Transparency is vital. Many firms leave you guessing about the final bill, but we believe in total clarity. Christopher Anthony Surveyors prioritises a fixed-fee structure to prevent budget creep. This approach ensures you know exactly what you'll pay before the inspection even begins. It also drives efficiency. Fixed-fee models encourage a streamlined, fast-paced process because the focus is on delivering a high-quality report without unnecessary delays. It's about straightforward, professional advice that respects your project's timeline and your wallet.

Next Steps: Securing Your Property Protection

Ready to move forward? The process is simple. To request a quote, you'll just need to provide some basic details like the project type, the property location, and the number of affected neighbours. Once booked, we move quickly. The timeline from the initial site visit to receiving your final, comprehensive Schedule of Condition report is designed to keep your build on track. Don't leave your property's safety to chance. Protect your project with a fixed-fee Schedule of Condition survey from Christopher Anthony Surveyors today.

Secure Your Property and Your Peace of Mind

Building projects are stressful enough without the added worry of legal disputes or damaged relations with your neighbours. By documenting the exact state of a property before works begin, you eliminate ambiguity and replace it with objective, photographic evidence. Now that you understand what is a schedule of condition survey, you can see why it's the most effective way to satisfy your duty of care under the Party Wall etc. Act 1996.

At Christopher Anthony Surveyors, we bring over 20 years of experience in London and Hertfordshire to every project. We offer a fixed-fee guarantee for total price transparency, ensuring you never face hidden costs or budget creep. Our deep expertise in the Party Wall etc. Act 1996 means your interests are protected by seasoned professionals who know exactly how to safeguard your property fabric and your legal position.

Don't leave your most valuable asset to chance. Get a fixed-fee quote for your Schedule of Condition survey today and move forward with your project in total confidence. We're here to provide the clarity and security you need for a successful, dispute-free build.

Frequently Asked Questions

Is a Schedule of Condition survey a legal requirement?

It isn't a strict legal requirement under the Party Wall etc. Act 1996, but it is highly recommended as standard practice. Most professional surveyors won't agree to a Party Wall Award without one. It's the only way to satisfy your legal duty of care by providing objective evidence of a property's state before works begin. Without this record, you're vulnerable to claims that are impossible to disprove.

Who pays for the Schedule of Condition survey in a Party Wall matter?

The Building Owner, the person undertaking the construction work, is typically responsible for the costs. This includes the surveyor's fees for inspecting both their own property and any affected neighbouring buildings. In residential projects like loft conversions or extensions, the law ensures the neighbour isn't financially disadvantaged by your project. This covers all reasonable costs associated with documenting the property's condition.

How long does a Schedule of Condition survey take to complete?

A typical site inspection for a standard residential home takes between one and three hours. The exact time depends on the size of the property and the complexity of the areas being recorded. When asking what is a schedule of condition survey in terms of timeline, you should also account for the report's preparation. We usually compile and issue the final document within a few working days of the site visit.

Can I use a Schedule of Condition for a residential lease?

Yes, these surveys are a vital tool for both residential and commercial tenants. By attaching a professional report to your lease agreement, you create a clear baseline of the property's state when you moved in. This limits your future liability for repairs and protects you against unfair dilapidation claims when the tenancy ends. It's a simple way to protect your deposit and ensure you only pay for damage you actually caused.

What happens if damage is found after the building work is finished?

You should contact your surveyor immediately to arrange a re-inspection. We compare the new damage against the original records to determine if it was caused by the construction project. If the what is a schedule of condition survey record shows the defect is new, the Building Owner is usually required to either repair the damage or pay a compensatory sum. This process is designed to be fair and transparent for both parties.

Does a Schedule of Condition cover structural issues or just cosmetic ones?

The report covers both visible cosmetic finishes and structural elements. The surveyor documents everything from hairline plaster cracks and scuffed joinery to significant cracks in external brickwork or garden walls. However, it's a non-invasive visual record. It doesn't involve structural engineering calculations or opening up floors and walls to inspect hidden components. It records what can be seen by a professional eye at that specific time.

What is the difference between a Schedule of Condition and a Schedule of Dilapidations?

The main difference is timing and purpose. A Schedule of Condition is a protective baseline recorded at the *start* of a project or lease to show the property's state. A Schedule of Dilapidations is a claim served at the *end* of a lease, listing the repairs a tenant must complete. One is a shield used for protection, while the other is a list of required works to return a property to its original state.

How long is a Schedule of Condition valid for?

In Party Wall matters, the survey is typically valid for twelve months, matching the lifespan of a Party Wall Notice. If your project is delayed beyond this point, a fresh inspection might be necessary to ensure the record is still accurate. For leasehold agreements, the document remains valid and legally binding for the entire duration of the tenancy, providing long-term protection against repair claims.

Article by

Tony Neilson MRPSA MFPWS

Party Wall Act for Loft Conversions: A Complete Guide for 2026

Your loft conversion is more than just a home improvement; it is a structural intervention that effectively turns your neighbour's wall into your own support system. When you decide to cut into shared masonry to insert steel beams, you are triggering the party wall act loft conversion process. It is perfectly natural to feel a sense of dread when faced with the 1996 Act. You might worry that a simple building project will spiral into a legal battle or that hidden surveyor fees will eat into your budget before the first tile is even laid.

We understand the pressure of wanting to add that extra bedroom or home office without ruining the relationship with the people next door. With loft conversions adding an average of 20% to your property's value, according to the Federation of Master Builders, the stakes are high. This guide provides the expert clarity you need to navigate notices and awards with confidence. We will help you determine if your specific plans trigger the Act, outline the strict 14-day response timelines, and show you how to manage risks through professional support. By the time you finish reading, you will have a clear, actionable roadmap to protect your home and keep your project on track for 2026.

Key Takeaways

  • Learn why structural changes like inserting steel beams or removing chimney breasts trigger the party wall act loft conversion requirements.
  • Understand the critical two-month notice period and how to correctly identify all affected adjoining owners, including leaseholders and freeholders.
  • Discover why a Schedule of Condition is your best insurance policy for documenting pre-existing defects and protecting you from unfair damage claims.
  • Gain peace of mind by learning how a fixed-fee surveyor can manage the entire process whilst keeping your project costs transparent and predictable.

Understanding the Party Wall Act 1996 for Loft Conversions

The Party Wall etc. Act 1996 is a statutory framework designed to prevent and resolve disputes. It isn't a barrier to your build. It is a structural insurance policy. It gives you the legal right to carry out works whilst protecting your neighbour's property. A party wall act loft conversion project almost always triggers this legislation because the work involves structural changes to shared boundaries. Ignoring these rules is risky. It can lead to legal injunctions that halt your construction project mid-build. Professional guidance ensures your project moves forward without delay.

What Exactly Counts as a Party Wall?

A party wall is usually a wall that stands on the land of two or more owners. In London terraces and semi-detached homes across Hertfordshire and Essex, these shared structures are the norm. The Act also covers "party structures". This includes floors or partitions that separate buildings or parts of buildings managed by different owners, such as those found in converted flats. If your loft conversion involves any part of these shared elements, the Act applies. It doesn't matter if you only plan to touch your side of the wall. If the structure is shared, the law is active.

The Building Owner vs. The Adjoining Owner

In the context of the Act, roles are clearly defined. You are the "Building Owner" if you are the person initiating the works. Your neighbour is the "Adjoining Owner". As a Building Owner, you have specific responsibilities when planning a party wall act loft conversion. You must serve notice. You must protect the shared structure. You must compensate for any damage caused. Clear rules. Legal protection. Peace of mind.

Conversely, an Adjoining Owner has the right to be informed and to have their property's condition documented before work begins. This ensures that any pre-existing cracks aren't blamed on your builders later. Understanding these roles is the first step toward a successful, dispute-free conversion. Every project is unique. Every neighbourly relationship is different. We focus on the facts to keep your build moving.

Structural Triggers: Why Your Loft Plan Requires a Notice

Most homeowners assume that if they stay on their side of the boundary, they are legally safe. This isn't the case for a party wall act loft conversion. The Act is triggered by specific structural actions that affect the integrity, load-bearing capacity, or weatherproofing of the shared wall. According to official government guidance, you must inform your neighbour if you intend to carry out work that falls under the scope of the 1996 Act. These aren't just minor decorations. They are fundamental changes to the building's skeleton. The same notice obligations apply to other home improvement projects; for example, if you are also planning to extend at ground level, our guide on the party wall act rear extension process covers the specific triggers and compliance steps you need to follow.

Common triggers for a loft conversion include:

Inserting Steel Beams and Padstones

Structural engineers specify steel beams to support the weight of your new floor and roof. These steels aren't just placed against the wall; they are "pocketed" into it. This involves cutting deep into the shared brickwork. It creates significant vibration. It shifts how weight is carried. To prevent the aged brickwork from crushing under this new concentrated load, we use padstones to distribute the pressure. This process is a clear trigger under Section 2(2)(f) of the Act. If you're unsure about your engineer's plans, seeking expert loft conversion advice early can prevent costly design changes later.

Raising the Party Wall and Weatherproofing

A dormer or mansard extension usually requires the shared wall to be raised. This isn't just about adding height. It's about protection. When you raise a wall, you have a legal obligation to ensure the neighbour's roof remains watertight during and after the works. You'll likely need to cut into their side of the wall to insert lead flashings or weatherproofing. For professional assistance with these structural changes, Archers Roofing Services Ltd provides expert roofing solutions that ensure all work is carried out to a high standard. Interestingly, the Act allows your neighbour to use this raised portion in the future, provided they contribute to the costs. It's a complex exchange of rights and responsibilities that requires a formal notice to manage correctly.

The Party Wall Notice Process and Timelines

Timing is everything when planning a party wall act loft conversion. The process follows a strict chronological sequence designed to give all parties enough time to review the structural implications of the work. According to official government guidance on the Party Wall Act, you must serve your notice at least two months before your intended start date. This isn't a suggestion; it's a statutory requirement. Starting work before this period expires without written consent can lead to an immediate legal challenge. The same principle applies to other major projects such as party wall act basement excavation, where strict notice requirements and Section 6 rules govern works near neighbouring foundations.

The standard timeline follows these four essential steps:

Serving a Valid Party Wall Notice

Precision matters. Many homeowners make the mistake of using generic online templates that lack project-specific details. An invalid notice is a waste of time. It can reset your two-month clock and cause significant delays. A valid notice must include the names and addresses of all owners, a clear description of the works, and the planned start date. We always recommend including your architectural drawings. This transparency helps neighbours understand the scope of the conversion and often reduces anxiety about the build.

What Happens if Your Neighbour Dissents or Ignores You?

If your neighbour dissents, don't panic. Dissenting isn't a "rejection" of your loft conversion; it is simply a request for professional oversight. If a neighbour ignores your notice for 14 days, a "dispute" is legally deemed to have arisen. This is where many people get confused. A "Party Wall Agreement" is what people often call the outcome, but the legal document is actually a Party Wall Award. This Award, drafted by a surveyor, sets out how and when the work will happen, protecting both properties. It ensures the build proceeds lawfully even if the neighbour remains silent or uncooperative.

Party Wall Act for Loft Conversions: A Complete Guide for 2026

Schedules of Condition: Essential Protection for Lofts

A Schedule of Condition is a detailed photographic and written record of the neighbour's property. We conduct this inspection before any loft works begin to establish a clear baseline of existing defects. It is your most powerful tool for avoiding disputes. It captures the exact state of the adjoining property at a specific moment in time. This document prevents "he-said-she-said" arguments regarding whether a crack is new or pre-existing. It provides clarity. It ensures fairness. It protects your budget from unexpected claims for repairs that weren't your fault.

Why Lofts Pose Unique Risks to Adjoining Properties

Loft conversions aren't like ground-floor extensions. They involve moving heavy structural steels into position high above the ground. These beams are pocketed into the masonry at the building's highest point. Vibration from drilling into aged brickwork travels downwards and resonates through the structure. It is very common for minor cosmetic cracks to appear in the ceilings directly below the construction zone. A party wall act loft conversion often results in these small movements. Without a professional record, you might be blamed for pre-existing damp or structural issues that were present long before your project started. Documentation is your best defence against mistaken or fraudulent claims. This risk of structural disturbance is equally significant in projects involving party wall act basement excavation, where ground movement can affect neighbouring foundations in ways that are difficult to attribute without a thorough pre-works record.

The Surveyor's Role in Recording Condition

The surveyor acts as an impartial observer during the inspection to ensure the record is entirely objective. This isn't a quick walk-through. It is a meticulous examination of internal walls, ceilings, and external brickwork. Every hairline crack is photographed. Every blemish is noted. Both parties must agree upon the schedule before the first brick is moved. This agreed baseline creates a sense of security for your neighbour whilst shielding you from unfair repair costs. To secure your project's future, you can book a Schedule of Condition survey today to establish a professional record before your builders arrive.

By documenting the property thoroughly, we remove the guesswork from the process. If a neighbour discovers a crack six months into the build, we simply refer back to the original report. If it's in the photos, it's an old issue. If it isn't, we can address the repair quickly and fairly. This transparency maintains neighbourly relations. It keeps your project moving. It gives you the confidence to build without looking over your shoulder.

Appointing a Fixed-Fee Party Wall Surveyor

Choosing the right professional is the final piece of the puzzle. A party wall act loft conversion project involves enough variables without adding unpredictable professional fees to the mix. We believe in total cost transparency. By opting for a fixed-fee structure, you eliminate the "open chequebook" anxiety that often accompanies hourly professional rates. You know exactly what you're paying for notices, schedules of condition, and final awards before the process even begins. This clarity isn't just good for your budget; it's the best way to maintain a healthy relationship with your neighbour. No hidden costs. No surprises. Just expert guidance.

The Agreed Surveyor model is often the most efficient path forward for loft projects. In this scenario, both you and your neighbour appoint a single professional to act impartially for both sides. It halves the surveyor costs. It streamlines communication. It prevents the "slow-motion" bureaucracy often found in larger, multi-departmental firms. At Christopher Anthony Surveyors, we operate as a boutique practice. We provide high-level expertise with a personal touch. We focus on keeping your project moving forward without unnecessary delays.

The Benefits of Fixed-Fee Surveying

Budgeting for a loft conversion is a complex task. Between material costs and labour, you need certainty where you can find it. Our fixed-fee party wall services provide that essential anchor. We provide clear, upfront costs for every stage of the statutory process. This transparency builds trust with your neighbour from the outset. When they see that the process is being handled by a professional with a clear, set fee, it often lowers the temperature of the conversation. It shows you're taking your responsibilities seriously without cutting corners.

Expert Guidance in London and Hertfordshire

Every area has its own architectural DNA. London Victorian terraces present unique challenges. Walls are often thin and aged. Foundations can be shallow. In Hertfordshire towns like Watford or St Albans, modern semi-detached homes require a different, more technical approach to boundary management. We understand these nuances. We navigate the specific risks of your property type to ensure your party wall act loft conversion complies with every legal requirement whilst protecting your timeline. Expert local knowledge is the difference between a stalled build and a successful conversion.

Get a fixed-fee quote for your loft conversion party wall notice today and take the first step toward a stress-free build. We handle the paperwork so you can focus on your new space.

Secure Your Loft Conversion for 2026

Your loft conversion is a significant investment that adds both value and living space to your home. It's also a complex structural project that requires legal precision. By identifying your structural triggers early and serving valid notices, you protect your build timeline from expensive legal delays. Remember that a professional Schedule of Condition isn't just paperwork; it is your best defence against future disputes regarding pre-existing defects. Managing your party wall act loft conversion obligations correctly ensures that your relationship with your neighbour remains intact whilst your builders focus on the job.

With over 20 years of experience across London and Hertfordshire, we specialise in residential loft conversion procedures. We offer a fixed-fee guarantee for all our party wall services, providing the financial certainty you need for a successful project. Our goal is to handle the legal complexities so you can enjoy your new space without the stress of unpredictable surveying costs. If you are ready to move forward with confidence, Contact Christopher Anthony Surveyors for a Fixed-Fee Party Wall Consultation today. We look forward to helping you transform your property safely and efficiently.

Frequently Asked Questions

Do I need a party wall agreement for a loft conversion if my neighbour agrees?

You must still follow the statutory notice process even if your neighbour verbally agrees to the work. If your neighbour provides written consent to your notice, this constitutes a legal agreement under the Act. You won't necessarily need a formal Party Wall Award; however, we always recommend a Schedule of Condition to protect both parties. Consent is the ideal outcome, as it allows you to proceed without the cost of appointing surveyors.

How much does a party wall surveyor cost for a loft conversion in London?

Surveyors in London typically charge between £750 and £1,800 per appointment depending on the complexity of the project. For a standard loft conversion, the average cost of a party wall award is approximately £1,575 according to industry data from 2026. These figures fluctuate based on whether you use an Agreed Surveyor or if both parties appoint their own professionals. We recommend requesting a fixed-fee quote to ensure your budget remains predictable.

Can my neighbour stop my loft conversion by refusing to sign the notice?

Your neighbour cannot legally block your loft conversion simply by refusing to sign or by dissenting to the notice. The Party Wall etc. Act 1996 is an enabling Act; it grants you the legal right to carry out work provided you follow the correct procedure. If they refuse to sign, a dispute is deemed to have arisen, which triggers the appointment of a surveyor to resolve matters through a Party Wall Award.

What is the difference between a party wall notice and a party wall award?

A party wall notice is the initial formal document you serve to inform your neighbour of your intended works. In contrast, a Party Wall Award is a legally binding document drafted by surveyors after a neighbour has dissented or ignored a notice. The Award details how the work will be executed, working hours, and how any damage will be handled. Think of the notice as the proposal and the Award as the final resolution.

How long does the party wall process take for a standard loft conversion?

The process typically takes between one and three months from the date the notice is served. You must serve your notice at least two months before your planned start date, which accounts for the majority of this timeline. If your neighbour dissents, the time taken to appoint surveyors and draft the Award can add several weeks to the schedule. Early engagement is the most effective way to prevent your builders from being delayed.

Who pays for the party wall surveyor for a loft conversion?

The Building Owner initiating the loft conversion is almost always responsible for all surveyor fees. This includes the costs for your own surveyor and the reasonable fees of the surveyor appointed by your neighbour. This is because the works are being carried out for your benefit. The only exception is if the work is required due to shared maintenance issues, but this is extremely rare for residential loft projects.

Is a party wall agreement required for a detached house loft conversion?

What happens if I start my loft conversion without serving a party wall notice?

Starting a party wall act loft conversion without serving notice puts you at risk of a legal injunction. Your neighbour can apply to the court to halt your construction immediately, which leads to significant legal costs and project delays. You also lose the protections offered by the Act, such as the right to access your neighbour's land. It is much safer and cheaper to follow the statutory process from the beginning. If you are also planning a ground-floor extension alongside your loft project, our comprehensive party wall act rear extension checklist for 2026 will help you understand the separate notice requirements that apply to that work.

Article by

Tony Neilson MRPSA MFPWS

Adjoining Owner Party Wall Surveyor: Protecting Your Rights in 2026

What if you could hire an expert to safeguard your home against a neighbour's construction project without spending a single penny? For many homeowners across London and the Home Counties, receiving a legal notice through the door triggers immediate anxiety about structural cracks and expensive fees. It's a stressful position. However, appointing an adjoining owner party wall surveyor isn't just a smart move; it's a statutory right designed to give you total peace of mind.

We understand that technical jargon and complex structural diagrams can feel overwhelming. You shouldn't have to navigate property law alone whilst your home's integrity is at stake. This guide will clarify your rights under the Party Wall etc. Act 1996 and explain why your neighbour is almost always responsible for the professional costs involved. We'll show you exactly how an expert surveyor ensures your property remains protected, from the initial Schedule of Condition to the final award, so you can focus on your daily life instead of the building site next door.

Key Takeaways

  • Learn about your statutory right to receive formal written notice before any building works commence near your boundary.
  • Discover how an adjoining owner party wall surveyor provides professional protection for your home, typically at no cost to yourself.
  • Understand the importance of a Schedule of Condition as a photographic safety net to prevent disputes over structural damage.
  • Decide whether an Agreed Surveyor or a separate appointment offers the best level of security for your property's unique circumstances.
  • Explore how specialist local expertise can demystify the Party Wall etc. Act 1996 and ensure a smooth, transparent process.

What is an Adjoining Owner Party Wall Surveyor?

An adjoining owner party wall surveyor is a specialist professional appointed to safeguard your interests when a neighbour plans construction work. This role is a statutory requirement under the Party Wall etc. Act 1996. When a "Building Owner" proposes works that affect a shared boundary or involve excavation near your foundations, the law grants you the right to professional representation. This ensures that your home isn't left vulnerable to structural risks or poorly planned building programmes.

It's a common misconception that you can represent yourself in these matters. However, the Act specifically prevents owners from acting as their own surveyors. This rule exists to maintain technical integrity. You need someone who can read structural drawings, understand foundation depths, and identify potential risks before the first spade hits the ground. The surveyor's mission is simple: ensure the works are carried out safely and without causing you unnecessary inconvenience.

When do you need to appoint a surveyor?

The process usually starts when you receive a formal notice. This could be for a loft conversion, a rear extension, or even a basement excavation. You have exactly 14 days to respond to this notice. If you dissent, or if you don't respond at all, a dispute is legally deemed to have occurred. This is the point where you must appoint an adjoining owner party wall surveyor. Whether it's a notice regarding works to a party structure or excavations within 3 or 6 metres of your property, having an expert on your side from day one is vital for your peace of mind. If you're wondering what happens when a neighbour refuses to sign a party wall notice, this dissent process is actually a statutory trigger for the formal protections of the Act rather than a project-ending roadblock.

The legal status of a surveyor under the Act

Surveyors appointed under the Party Wall etc. Act 1996 hold a quasi-judicial status. They don't act as "advocates" or "hired guns" for either side. Instead, they're independent professionals with a duty to the Act itself. Their job is to resolve disputes impartially and ensure the Building Owner complies with every legal obligation. They oversee the process to make sure the work is done correctly and that any damage is properly documented and repaired. It's about finding a fair path forward that respects your property rights whilst allowing necessary development to proceed.

Your Rights as an Adjoining Owner: What the Act Guarantees

The law provides a protective barrier between your property and your neighbour's building ambitions. According to the full text of the Party Wall Act, you have a fundamental right to be notified in writing before any notifiable work starts. This isn't a courtesy; it's a legal obligation. You also have the right to appoint an adjoining owner party wall surveyor of your choosing. In nearly every case, the Building Owner is responsible for paying the reasonable fees of your surveyor, ensuring you aren't out of pocket for protecting your own home.

Beyond representation, you're entitled to a Schedule of Condition. This document acts as a detailed snapshot of your property before works begin. If cracks appear or dust causes damage, this record is your primary evidence for a claim. When you appoint an adjoining owner party wall surveyor, they ensure this document is thorough and accurate. You have the right to be compensated for any loss or damage caused by the works, which prevents you from being left with a repair bill for someone else's project. If you're unsure about your specific entitlements, seeking expert guidance can help clarify your position.

Protection against property damage

The Act mandates that the Building Owner must "make good" any damage caused. This means your home should be returned to its original state at their expense. For particularly high-risk projects, like deep basement excavations, your surveyor can even request "security for expenses". This involves the Building Owner setting aside a sum of money in an escrow account. It ensures funds are available to finish the works or repair your property if the project stalls or things go wrong.

Minimising unnecessary inconvenience

Your daily life shouldn't be upended by a construction site. Your surveyor will negotiate the Award to include clauses that restrict noisy works to specific hours. They ensure access to your land is managed safely and only when absolutely necessary. Prohibiting works that cause avoidable disruption is a key part of their role. It's about balancing their right to build with your right to enjoy your home in peace and quiet.

Agreed Surveyor vs. Separate Appointment: Making the Right Choice

When you receive a party wall notice, you face a pivotal decision. You can either share a professional with your neighbour or appoint your own specialist. This is known as the "Agreed Surveyor" model versus a separate appointment. Whilst the goal of both is a fair Party Wall Award, the path you choose depends on the complexity of the project and your level of comfort with the proposed works. Every property is unique; what worked for a friend might not be the right fit for your specific terrace or semi-detached home.

In almost every scenario, the Building Owner is responsible for the professional fees. This includes the cost of an adjoining owner party wall surveyor if you decide to have your own representation. You shouldn't feel pressured into sharing a surveyor just to save your neighbour money. Your primary concern is the safety of your own home. Appointing your own expert ensures that your property's structural integrity is the sole focus of their review, providing a necessary layer of professional distance during the dispute resolution process. If you're concerned about costs spiralling, understanding how a fixed fee party wall surveyor structures their charges can give you the budget certainty you need before making your appointment decision.

When is an Agreed Surveyor appropriate?

For minor works like removing a chimney breast or building a simple single-storey extension, an Agreed Surveyor is often the most sensible route. It streamlines the process significantly. One professional handles the Schedule of Condition and the Award for both parties. This efficiency can help maintain a positive relationship with your neighbour. It reduces the overall project costs and timeline without compromising on the legal protections afforded by the Act. It works best when there is a high level of trust between both parties.

The case for appointing your own surveyor

Larger projects demand a more robust approach. If your neighbour is planning a deep basement excavation or significant structural alterations to a shared wall, having your own dedicated professional is often the best safety net. An independent adjoining owner party wall surveyor focuses solely on your property's specific vulnerabilities. They provide a second set of expert eyes on structural plans and method statements. This dedicated oversight offers invaluable peace of mind. It ensures that high-risk works are monitored with your interests as the sole priority, preventing small issues from becoming expensive structural problems. Understanding what occurs when a neighbor refuses to sign a party wall notice can help you appreciate why the formal dispute resolution process is often the most protective route for all parties involved.

Adjoining Owner Party Wall Surveyor: Protecting Your Rights in 2026

The Schedule of Condition: Your Essential Safety Net

A Schedule of Condition Survey is the most powerful tool in your protective arsenal. It's a meticulously detailed photographic and written record of your property's current state. Before any works start, your adjoining owner party wall surveyor will visit your home to document every existing hairline crack, loose tile, or minor blemish. This isn't about finding fault with your house. It's about creating an undeniable baseline that protects both you and your neighbour from future disagreements.

This document is the "gold standard" for proving damage. Without it, a Building Owner might claim that a new crack was "already there." With it, you have clear, time-stamped evidence. Once the project concludes, the surveyor returns for a final inspection. They compare the property's new state against the original schedule. If everything matches, the file is closed. If not, you have the proof needed to demand repairs. It's a simple, efficient process that removes the guesswork from property protection.

What happens if damage is discovered?

If the final inspection reveals new structural or cosmetic issues, the process is straightforward. Your adjoining owner party wall surveyor will assess whether the damage was caused by the building works. They'll determine the scope of repairs and the associated costs. The Party Wall Award usually provides two options: the Building Owner's contractor carries out the repairs to your satisfaction, or you receive a cash payment to hire your own tradespeople. This ensures you aren't left with the burden of managing or funding repairs yourself.

Common risks in London and Hertfordshire properties

Urban environments present specific challenges. Basement excavations in London often involve deep underpinning, which carries significant movement risks for neighbouring foundations. In tighter spaces across Hertfordshire towns, the vibration from heavy machinery or piling can easily cause decorative damage to internal plasterwork. Victorian terrace houses in London are particularly vulnerable to lateral movement. These properties were often built with shallow foundations and shared structural loads, making a thorough schedule even more critical for your protection. If you are concerned about upcoming works, you can book an adjoining owner surveyor to ensure your property is professionally documented.

Appointing Christopher Anthony Surveyors in London and Hertfordshire

Choosing the right professional is about more than just legal compliance. It's about ensuring your home is in safe hands whilst maintaining a working relationship with your neighbours. At Christopher Anthony Surveyors, we've spent over 20 years navigating the complexities of the Party Wall etc. Act 1996 across London and the Home Counties. Our commitment to a fixed fee party wall surveyor model brings much-needed transparency to an industry often clouded by hidden costs. When you appoint us as your adjoining owner party wall surveyor, you gain a partner dedicated to resolving disputes with speed and precision. You can view our clear, competitive structure on our prices page.

We handle the entire process for you. From the moment you receive a notice to the final signing of the Party Wall Award, our team manages every technical detail. This proactive, no-nonsense approach prevents unnecessary project delays and ensures that all legal requirements are met without the stress. We don't just tick boxes; we provide a robust shield for your property's structural integrity. When you need a reliable adjoining owner party wall surveyor, our team provides the clarity and protection you deserve.

Local expertise you can trust

Our deep understanding of local property types sets us apart. Whether it's a Victorian terrace in Islington or a modern semi-detached home in Hertfordshire, we know the specific structural challenges involved. We offer a personal, boutique service that larger, more detached firms simply cannot match. You'll have direct access to Tony for expert guidance tailored to your unique situation. This individual attention ensures your concerns are heard and addressed immediately, providing a level of flexibility that is rare in this traditionally slow-moving industry.

Next steps for adjoining owners

If you've received a notice and feel unsure about the next steps, we're here to help. We offer a free initial consultation to review your situation and explain your rights clearly. The appointment process is simple and designed to get your protections in place as quickly as possible. Don't leave your home's safety to chance or rely on generic templates. Contact Christopher Anthony Surveyors today for expert party wall advice. We'll ensure your property remains protected throughout your neighbour's building project.

Securing Your Property's Future

Navigating a neighbour's construction project doesn't have to be a source of anxiety. By exercising your statutory rights, you ensure your home remains protected by a professional who understands the technical risks. Whether you choose an Agreed Surveyor for a simple extension or a separate appointment for a complex basement dig, the goal is the same: peace of mind without the financial burden.

Your home is likely your most valuable asset. Appointing an adjoining owner party wall surveyor provides a legal and technical safety net that costs you nothing whilst delivering total security. At Christopher Anthony Surveyors, we bring over 20 years of regulated expertise to every project across London and Hertfordshire. Our fixed-fee services ensure transparency and efficiency from the first notice to the final inspection.

If you are planning your own high-quality residential or commercial development and wish to ensure professional construction standards from the outset, you can discover Willmac Group.

Maintaining your property's integrity is vital for its future marketability. For those considering a sale, Auction Property Ltd provides a professional platform for auctioning residential and commercial properties across London.

Don't leave your property's integrity to chance. Take the first step toward a stress-free process and appoint Christopher Anthony Surveyors to protect your property. We'll handle the technical disputes so you can focus on your daily life, knowing your home is in expert hands.

Frequently Asked Questions

Who pays for the adjoining owner party wall surveyor?

In almost all circumstances, the Building Owner is responsible for paying the reasonable fees of the adjoining owner party wall surveyor. This ensures that you aren't financially penalised for protecting your property against works that don't benefit you. Whilst there are rare exceptions for maintenance of shared structures, your surveyor will clarify fee responsibility before any work begins on your behalf.

Can I refuse to sign a party wall notice if I am unhappy with the work?

You have the legal right to dissent to a party wall notice if you have concerns about the proposed works. Dissenting doesn't stop the project permanently, but it triggers a formal dispute resolution process. This ensures that a Party Wall Award is created to regulate how the work is performed, providing you with professional oversight and protection that a simple consent would not offer.

What happens if my neighbour starts building without serving a notice?

If your neighbour commences notifiable work without serving notice, they are in breach of their statutory duty under the Act. You should contact a specialist surveyor immediately to discuss your options, which may include seeking a court injunction to stop the works. Building without notice leaves you without a Schedule of Condition, making it much harder to prove damage if cracks appear later.

Do I have to use the surveyor my neighbour recommends?

You are entirely free to appoint any professional you trust to act as your adjoining owner party wall surveyor. Whilst your neighbour might suggest an "Agreed Surveyor" to save costs, you have a statutory right to independent representation. We recommend choosing a surveyor with specific experience in your local property type to ensure your interests are the sole priority throughout the project.

How long does the party wall process take for an adjoining owner?

The timeline from receiving a notice to the service of a Party Wall Award usually takes between two and four months in London and the Home Counties. This depends on the complexity of the project and how quickly structural information is shared. Responding to the notice within the initial 14-day window is the best way to keep the process moving efficiently without causing unnecessary delays.

Will a party wall dispute affect the sale of my house in the future?

A correctly managed party wall dispute actually protects your property's value by ensuring any damage is documented and repaired. The resulting Party Wall Award is a legal document that proves the works were carried out according to the law. Prospective buyers and their solicitors often find this documentation reassuring, as it demonstrates that the structural integrity of the home was professionally monitored.

What is a Party Wall Award and why is it important for me?

A Party Wall Award is a legally binding document that sets out how the building works must be carried out. It includes the Schedule of Condition, structural drawings, and specific clauses to protect your property from damage and inconvenience. It's your primary safety net, ensuring that your neighbour is legally bound to "make good" any damage and follow agreed working hours.

Can I claim for the "hassle" and noise of my neighbour's building work?

The Party Wall etc. Act 1996 does not provide compensation for general noise, dust, or "hassle" associated with building works. It's designed to protect physical property and prevent structural damage. However, your surveyor can include Award clauses that restrict the most disruptive works to specific times, ensuring that the inconvenience is kept to a reasonable and manageable level for your household.

Article by

Tony Neilson MRPSA MFPWS