
3 metre excavation
Excavation within 3 metres of a neighbouring structure may be notifiable where it extends below the level of the neighbour’s foundations.
100+ five-star reviews · FPWS & RPSA members · London & the Home Counties
Basement extension project guide
Basement works can involve complex Party Wall requirements. We’ll help you navigate Notices, excavation proposals and the protection of neighbouring properties.
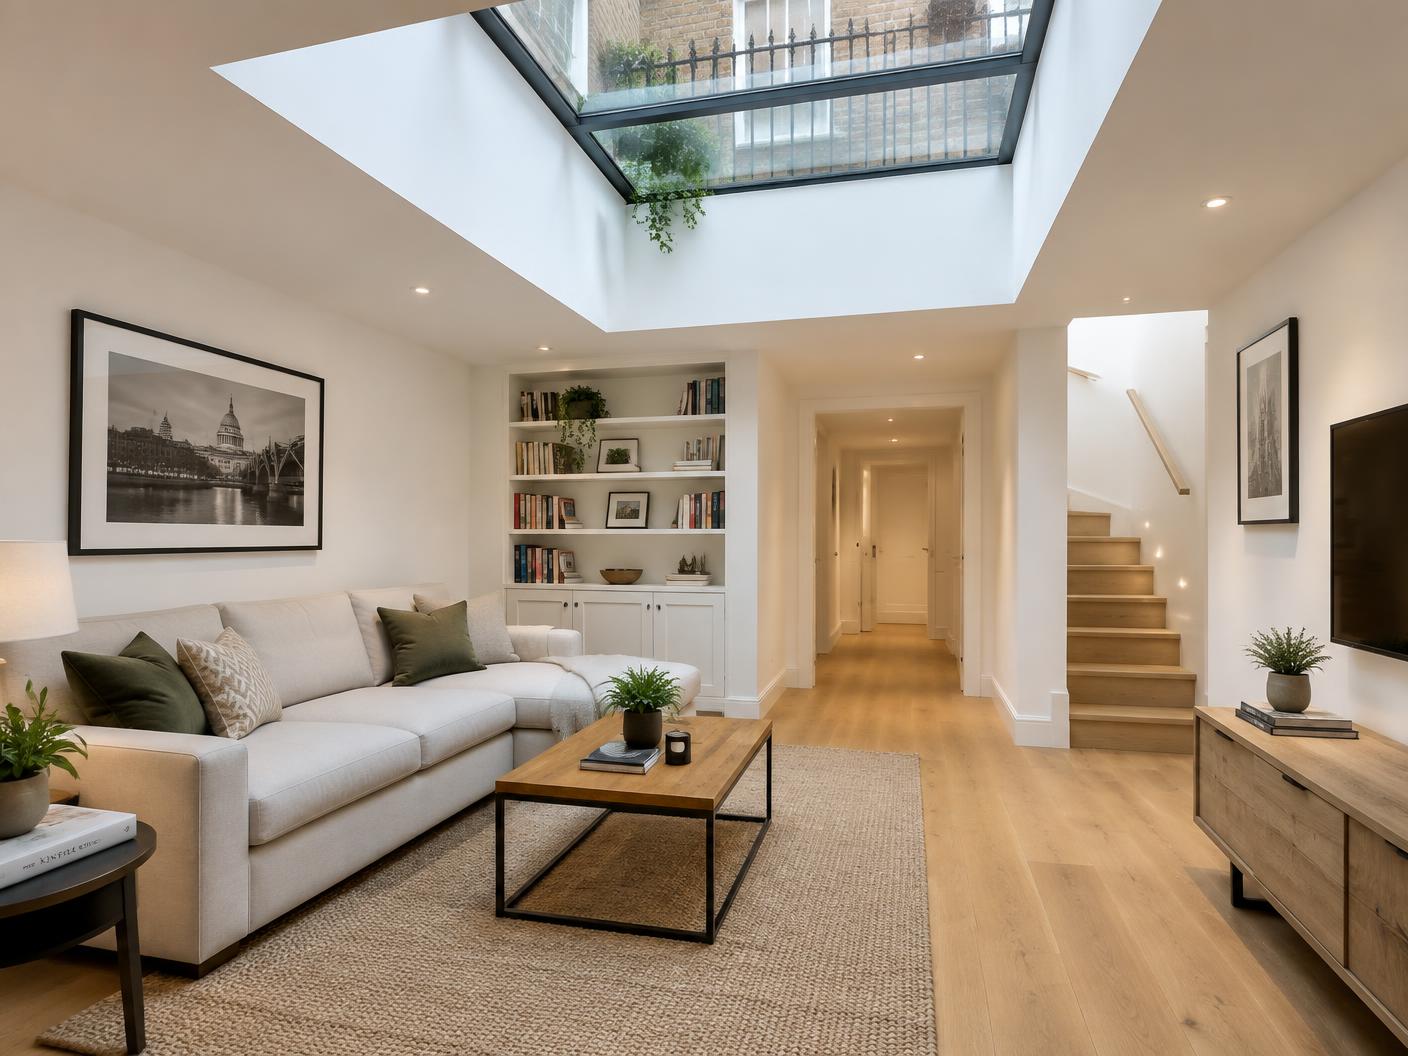
More technically involved
Basement construction can affect neighbouring structures through deep excavation, temporary works, underpinning and structural alterations.
The Party Wall process therefore often involves more detailed engineering information than a straightforward residential extension.
Excavation within 3 metres of a neighbouring structure may be notifiable where it extends below the level of the neighbour’s foundations.
Deeper excavations can also fall within the 6 metre provisions depending on the depth and geometry of the excavation.
Where the party wall itself requires underpinning, Party Structure provisions can also apply.
Temporary support and the proposed construction sequence can be important when considering how the works will be undertaken safely alongside neighbouring structures.
Structural drawings, calculations and method information may need to be considered as the Party Wall process progresses.
Where reinforced concrete or other special foundations are proposed close to or beneath the boundary, additional provisions of the Party Wall Act can become relevant. The foundation design should therefore be reviewed as part of the Party Wall process.
Do I need a Notice?
Where neighbouring structures are close to a basement excavation, Party Wall Notices are commonly required. The exact position depends on the excavation depth, distance from neighbouring structures, foundation levels and whether the works also affect a party wall.
Because basement designs vary significantly, we recommend reviewing the drawings rather than relying solely on a simple online assessment.
The Party Wall process
We review the drawings, excavation depth and structural proposals to identify the relevant Party Wall requirements.
Where required, the appropriate Party Wall Notices are prepared and served.
The next stage depends on the adjoining owner’s response.
Two possible routes from here
Route A — If they consent
The adjoining owner consents to the Notice.
The neighbouring property can be inspected and recorded before the relevant works begin.
The relevant works can proceed subject to the wider requirements of the project.
Route B — If they dissent
A Party Wall dispute arises for the purposes of the Act.
The owners appoint an Agreed Surveyor or separate surveyors.
Structural drawings, calculations, temporary works and method information are reviewed where required.
The neighbouring property is inspected and recorded where appropriate.
The surveyor(s) agree and serve the Party Wall Award dealing with the notifiable works.
The relevant works can proceed in accordance with the Award and wider requirements of the project.
Surveyor route
For many straightforward Party Wall matters, both owners may choose to appoint the same Agreed Surveyor.
Basement projects can be more technically involved. Where substantial excavation, underpinning or complex temporary works are proposed, separate surveyors are more common and may be appropriate so that each owner has their own appointed surveyor.
Christopher Anthony Surveyors can explain the available routes once the scope of the project is understood.
How we help
We review the engineering picture early, so the Notices and information requirements are clear from the start.
The Party Wall route
If the Act applies, we’ll identify and serve the appropriate Notices for the proposed works.
Learn about Party Wall NoticesThe Party Wall process may remain relatively straightforward.
A Schedule of Condition can also be arranged where appropriate.
Surveyor appointment(s) are required and the matter can progress towards a Party Wall Award.
Tell us about your project and we’ll confirm which route applies.
Already have drawings?
Basement projects depend on excavation depth, neighbouring structures and the proposed structural solution, so architectural and structural drawings are both helpful.
Frequently asked questions
General guidance only. Whether the Act applies depends on the drawings and the position of neighbouring buildings.
Not always. Where neighbouring buildings or structures are nearby, Notices are commonly required. Where the property is detached and neighbouring structures are well outside the 3 and 6 metre distances, the excavation provisions may not apply.
Excavation within 3 metres of a neighbouring structure can be notifiable where it will extend below the level of the neighbour’s foundations.
Within 6 metres, excavation can be notifiable where it would cut a line drawn downwards at 45 degrees from the bottom of the neighbour’s foundations. Basement depths often bring this into consideration.
Underpinning the party wall itself is work to a party structure, so a Party Structure Notice may be required alongside any excavation Notice.
Foundations containing steel reinforcement, such as reinforced concrete, are treated as special foundations under the Act. Placing them on the adjoining owner’s land requires their express written consent.
Structural drawings, calculations and method information help the surveyor or surveyors understand how the works will be carried out alongside neighbouring structures. The Party Wall surveyor does not design or approve the engineering.
Not necessarily. Both owners can agree to appoint one Agreed Surveyor, or each owner can appoint their own. For more involved basement projects, separate surveyors are more common.
Yes. Where a dispute arises, the adjoining owner can appoint their own surveyor. The building owner is normally responsible for the reasonable costs of the Party Wall process.
Notifiable excavation should not start until the Notice period has expired and, where a dispute has arisen, the Party Wall Award has been served — or earlier only with the adjoining owner’s written agreement.
Related
How the correct Notices are prepared, served and responded to online.
Learn moreWhat an Award covers, the surveyor appointment routes and the fixed fees.
Learn moreWhere your neighbour dissents and separate surveyors are appointed.
Learn moreA dated record of the neighbouring property before works begin, where appropriate.
Learn moreOne surveyor appointed by both owners, where both agree.
Learn moreExcavation, foundations and building at the boundary.
Learn moreChimney breasts, steel beams and party structures.
Learn moreSend us your drawings and we’ll confirm whether the Act is likely to apply and agree a fixed fee before any work begins.
Practical guidance from our Party Wall Surveyors to help you understand the process and your options.
Costs & Surveyors
Security for Expenses lets an Adjoining Owner request financial security before major works begin. Learn when it applies and how funds are held.
Read guide: Security for Expenses Under the Party Wall Act: Section 12 ExplainedThe Party Wall Act
Special foundations beneath neighbouring land require previous written consent. Understand the statutory definition, possible alternatives and Bailey Rail case.
Read guide: Special Foundations and Consent: Section 7(4) and the Bailey Rail Case
The Party Wall Act
A simple explanation of the three main Party Wall Notice types and how statutory timescales work.
Read guide: Party Wall Notices Explained: Types and Timescales