
Your loft conversion is more than just a home improvement; it is a structural intervention that effectively turns your neighbour’s wall into your own support system. When you decide to cut into shared masonry to insert steel beams, you are triggering the party wall act loft conversion process. It is perfectly natural to feel a sense of dread when faced with the 1996 Act. You might worry that a simple building project will spiral into a legal battle or that hidden surveyor fees will eat into your budget before the first tile is even laid.
We understand the pressure of wanting to add that extra bedroom or home office without ruining the relationship with the people next door. With loft conversions adding an average of 20% to your property's value, according to the Federation of Master Builders, the stakes are high. This guide provides the expert clarity you need to navigate notices and awards with confidence. We will help you determine if your specific plans trigger the Act, outline the strict 14-day response timelines, and show you how to manage risks through professional support. By the time you finish reading, you will have a clear, actionable roadmap to protect your home and keep your project on track for 2026.
The Party Wall etc. Act 1996 is a statutory framework designed to prevent and resolve disputes. It isn't a barrier to your build. It is a structural insurance policy. It gives you the legal right to carry out works whilst protecting your neighbour's property. A party wall act loft conversion project almost always triggers this legislation because the work involves structural changes to shared boundaries. Ignoring these rules is risky. It can lead to legal injunctions that halt your construction project mid-build. Professional guidance ensures your project moves forward without delay.
A party wall is usually a wall that stands on the land of two or more owners. In London terraces and semi-detached homes across Hertfordshire and Essex, these shared structures are the norm. The Act also covers "party structures". This includes floors or partitions that separate buildings or parts of buildings managed by different owners, such as those found in converted flats. If your loft conversion involves any part of these shared elements, the Act applies. It doesn't matter if you only plan to touch your side of the wall. If the structure is shared, the law is active.
In the context of the Act, roles are clearly defined. You are the "Building Owner" if you are the person initiating the works. Your neighbour is the "Adjoining Owner". As a Building Owner, you have specific responsibilities when planning a party wall act loft conversion. You must serve notice. You must protect the shared structure. You must compensate for any damage caused. Clear rules. Legal protection. Peace of mind.
Conversely, an Adjoining Owner has the right to be informed and to have their property’s condition documented before work begins. This ensures that any pre-existing cracks aren't blamed on your builders later. Understanding these roles is the first step toward a successful, dispute-free conversion. Every project is unique. Every neighbourly relationship is different. We focus on the facts to keep your build moving.
Most homeowners assume that if they stay on their side of the boundary, they are legally safe. This isn't the case for a party wall act loft conversion. The Act is triggered by specific structural actions that affect the integrity, load-bearing capacity, or weatherproofing of the shared wall. According to official government guidance, you must inform your neighbour if you intend to carry out work that falls under the scope of the 1996 Act. These aren't just minor decorations. They are fundamental changes to the building's skeleton.
Common triggers for a loft conversion include:
Structural engineers specify steel beams to support the weight of your new floor and roof. These steels aren't just placed against the wall; they are "pocketed" into it. This involves cutting deep into the shared brickwork. It creates significant vibration. It shifts how weight is carried. To prevent the aged brickwork from crushing under this new concentrated load, we use padstones to distribute the pressure. This process is a clear trigger under Section 2(2)(f) of the Act. If you're unsure about your engineer's plans, seeking expert loft conversion advice early can prevent costly design changes later.
A dormer or mansard extension usually requires the shared wall to be raised. This isn't just about adding height. It's about protection. When you raise a wall, you have a legal obligation to ensure the neighbour’s roof remains watertight during and after the works. You'll likely need to cut into their side of the wall to insert lead flashings or weatherproofing. For professional assistance with these structural changes, Archers Roofing Services Ltd provides expert roofing solutions that ensure all work is carried out to a high standard. Interestingly, the Act allows your neighbour to use this raised portion in the future, provided they contribute to the costs. It's a complex exchange of rights and responsibilities that requires a formal notice to manage correctly.
Timing is everything when planning a party wall act loft conversion. The process follows a strict chronological sequence designed to give all parties enough time to review the structural implications of the work. According to official government guidance on the Party Wall Act, you must serve your notice at least two months before your intended start date. This isn't a suggestion; it's a statutory requirement. Starting work before this period expires without written consent can lead to an immediate legal challenge.
The standard timeline follows these four essential steps:
Precision matters. Many homeowners make the mistake of using generic online templates that lack project-specific details. An invalid notice is a waste of time. It can reset your two-month clock and cause significant delays. A valid notice must include the names and addresses of all owners, a clear description of the works, and the planned start date. We always recommend including your architectural drawings. This transparency helps neighbours understand the scope of the conversion and often reduces anxiety about the build.
If your neighbour dissents, don't panic. Dissenting isn't a "rejection" of your loft conversion; it is simply a request for professional oversight. If a neighbour ignores your notice for 14 days, a "dispute" is legally deemed to have arisen. This is where many people get confused. A "Party Wall Agreement" is what people often call the outcome, but the legal document is actually a Party Wall Award. This Award, drafted by a surveyor, sets out how and when the work will happen, protecting both properties. It ensures the build proceeds lawfully even if the neighbour remains silent or uncooperative.
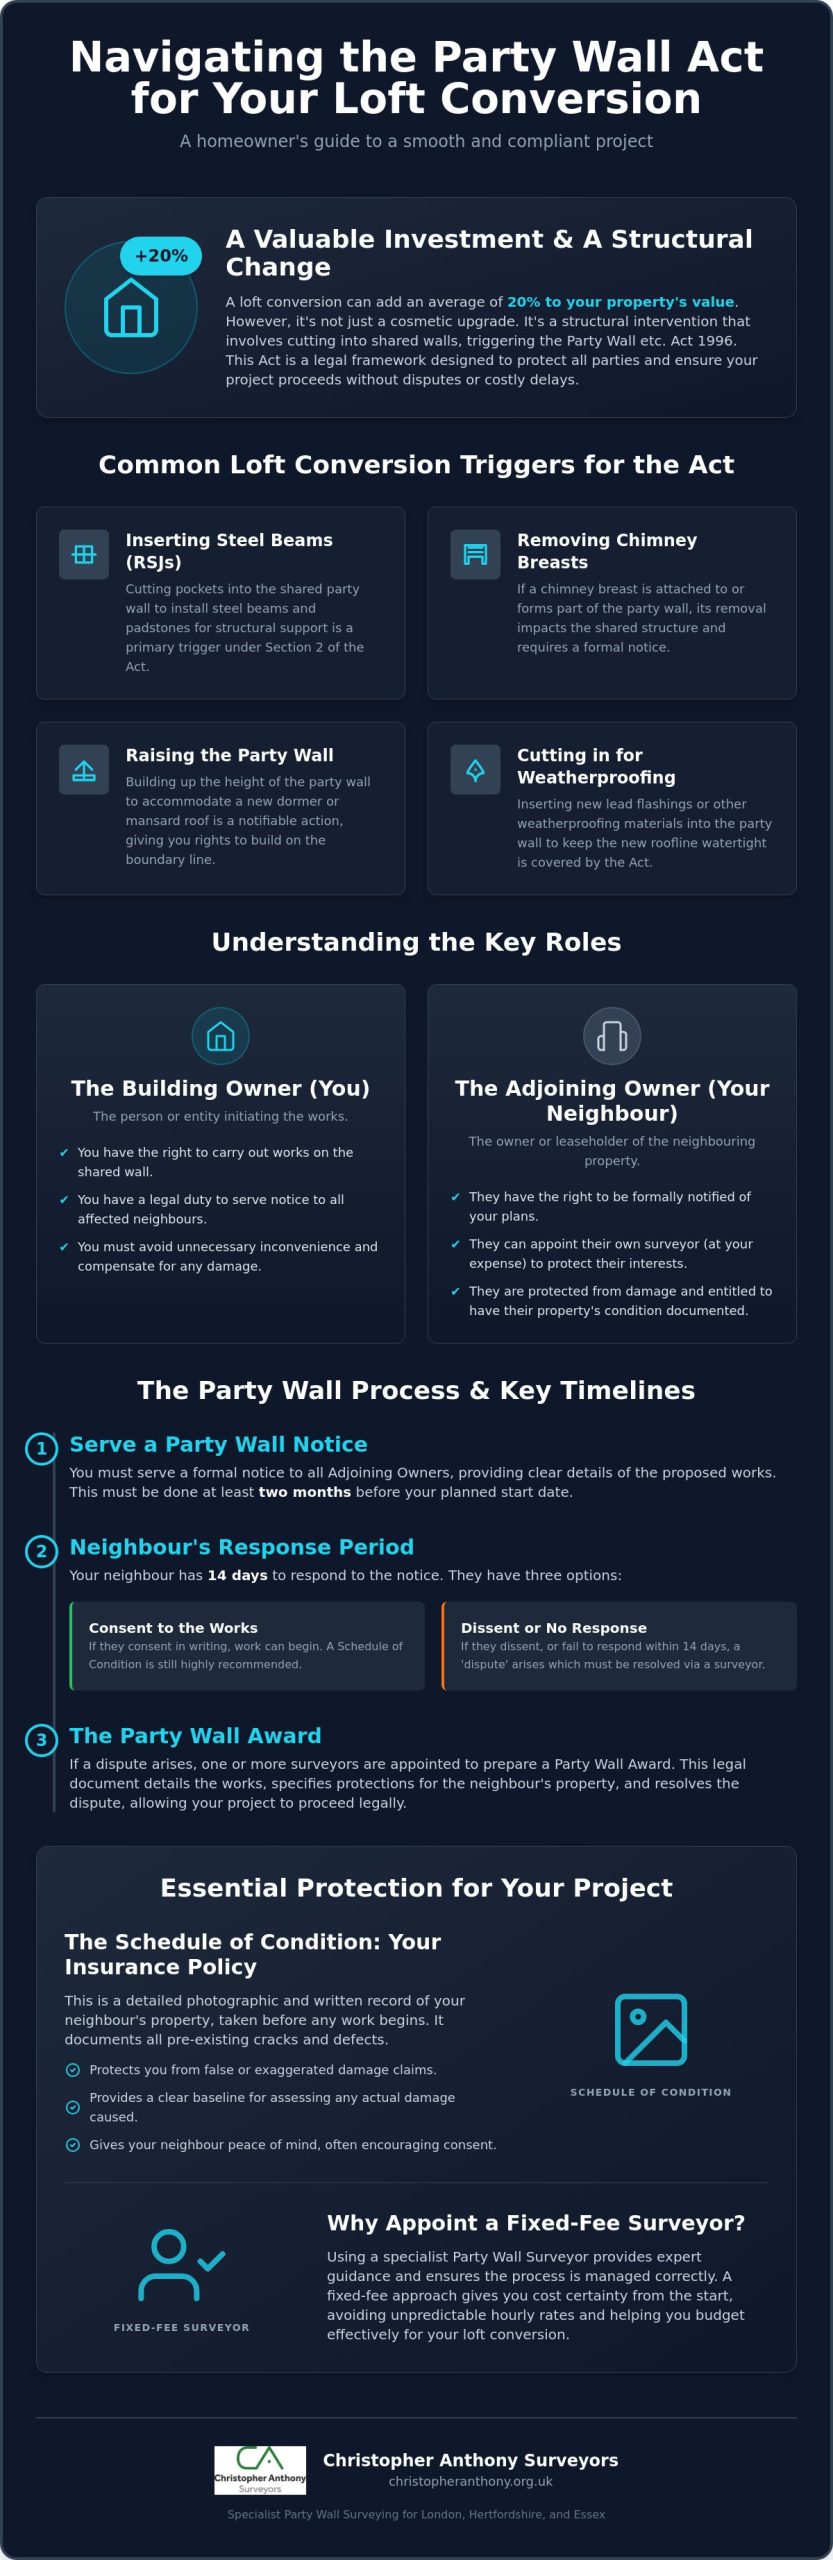
A Schedule of Condition is a detailed photographic and written record of the neighbour’s property. We conduct this inspection before any loft works begin to establish a clear baseline of existing defects. It is your most powerful tool for avoiding disputes. It captures the exact state of the adjoining property at a specific moment in time. This document prevents "he-said-she-said" arguments regarding whether a crack is new or pre-existing. It provides clarity. It ensures fairness. It protects your budget from unexpected claims for repairs that weren't your fault.
Loft conversions aren't like ground-floor extensions. They involve moving heavy structural steels into position high above the ground. These beams are pocketed into the masonry at the building's highest point. Vibration from drilling into aged brickwork travels downwards and resonates through the structure. It is very common for minor cosmetic cracks to appear in the ceilings directly below the construction zone. A party wall act loft conversion often results in these small movements. Without a professional record, you might be blamed for pre-existing damp or structural issues that were present long before your project started. Documentation is your best defence against mistaken or fraudulent claims.
The surveyor acts as an impartial observer during the inspection to ensure the record is entirely objective. This isn't a quick walk-through. It is a meticulous examination of internal walls, ceilings, and external brickwork. Every hairline crack is photographed. Every blemish is noted. Both parties must agree upon the schedule before the first brick is moved. This agreed baseline creates a sense of security for your neighbour whilst shielding you from unfair repair costs. To secure your project's future, you can book a Schedule of Condition survey today to establish a professional record before your builders arrive.
By documenting the property thoroughly, we remove the guesswork from the process. If a neighbour discovers a crack six months into the build, we simply refer back to the original report. If it's in the photos, it’s an old issue. If it isn't, we can address the repair quickly and fairly. This transparency maintains neighbourly relations. It keeps your project moving. It gives you the confidence to build without looking over your shoulder.
Choosing the right professional is the final piece of the puzzle. A party wall act loft conversion project involves enough variables without adding unpredictable professional fees to the mix. We believe in total cost transparency. By opting for a fixed-fee structure, you eliminate the "open chequebook" anxiety that often accompanies hourly professional rates. You know exactly what you're paying for notices, schedules of condition, and final awards before the process even begins. This clarity isn't just good for your budget; it's the best way to maintain a healthy relationship with your neighbour. No hidden costs. No surprises. Just expert guidance.
The Agreed Surveyor model is often the most efficient path forward for loft projects. In this scenario, both you and your neighbour appoint a single professional to act impartially for both sides. It halves the surveyor costs. It streamlines communication. It prevents the "slow-motion" bureaucracy often found in larger, multi-departmental firms. At Christopher Anthony Surveyors, we operate as a boutique practice. We provide high-level expertise with a personal touch. We focus on keeping your project moving forward without unnecessary delays.
Budgeting for a loft conversion is a complex task. Between material costs and labour, you need certainty where you can find it. Our fixed-fee party wall services provide that essential anchor. We provide clear, upfront costs for every stage of the statutory process. This transparency builds trust with your neighbour from the outset. When they see that the process is being handled by a professional with a clear, set fee, it often lowers the temperature of the conversation. It shows you're taking your responsibilities seriously without cutting corners.
Every area has its own architectural DNA. London Victorian terraces present unique challenges. Walls are often thin and aged. Foundations can be shallow. In Hertfordshire towns like Watford or St Albans, modern semi-detached homes require a different, more technical approach to boundary management. We understand these nuances. We navigate the specific risks of your property type to ensure your party wall act loft conversion complies with every legal requirement whilst protecting your timeline. Expert local knowledge is the difference between a stalled build and a successful conversion.
Get a fixed-fee quote for your loft conversion party wall notice today and take the first step toward a stress-free build. We handle the paperwork so you can focus on your new space.
Your loft conversion is a significant investment that adds both value and living space to your home. It's also a complex structural project that requires legal precision. By identifying your structural triggers early and serving valid notices, you protect your build timeline from expensive legal delays. Remember that a professional Schedule of Condition isn't just paperwork; it is your best defence against future disputes regarding pre-existing defects. Managing your party wall act loft conversion obligations correctly ensures that your relationship with your neighbour remains intact whilst your builders focus on the job.
With over 20 years of experience across London and Hertfordshire, we specialise in residential loft conversion procedures. We offer a fixed-fee guarantee for all our party wall services, providing the financial certainty you need for a successful project. Our goal is to handle the legal complexities so you can enjoy your new space without the stress of unpredictable surveying costs. If you are ready to move forward with confidence, Contact Christopher Anthony Surveyors for a Fixed-Fee Party Wall Consultation today. We look forward to helping you transform your property safely and efficiently.
You must still follow the statutory notice process even if your neighbour verbally agrees to the work. If your neighbour provides written consent to your notice, this constitutes a legal agreement under the Act. You won't necessarily need a formal Party Wall Award; however, we always recommend a Schedule of Condition to protect both parties. Consent is the ideal outcome, as it allows you to proceed without the cost of appointing surveyors.
Surveyors in London typically charge between £750 and £1,800 per appointment depending on the complexity of the project. For a standard loft conversion, the average cost of a party wall award is approximately £1,575 according to industry data from 2026. These figures fluctuate based on whether you use an Agreed Surveyor or if both parties appoint their own professionals. We recommend requesting a fixed-fee quote to ensure your budget remains predictable.
Your neighbour cannot legally block your loft conversion simply by refusing to sign or by dissenting to the notice. The Party Wall etc. Act 1996 is an enabling Act; it grants you the legal right to carry out work provided you follow the correct procedure. If they refuse to sign, a dispute is deemed to have arisen, which triggers the appointment of a surveyor to resolve matters through a Party Wall Award.
A party wall notice is the initial formal document you serve to inform your neighbour of your intended works. In contrast, a Party Wall Award is a legally binding document drafted by surveyors after a neighbour has dissented or ignored a notice. The Award details how the work will be executed, working hours, and how any damage will be handled. Think of the notice as the proposal and the Award as the final resolution.
The process typically takes between one and three months from the date the notice is served. You must serve your notice at least two months before your planned start date, which accounts for the majority of this timeline. If your neighbour dissents, the time taken to appoint surveyors and draft the Award can add several weeks to the schedule. Early engagement is the most effective way to prevent your builders from being delayed.
The Building Owner initiating the loft conversion is almost always responsible for all surveyor fees. This includes the costs for your own surveyor and the reasonable fees of the surveyor appointed by your neighbour. This is because the works are being carried out for your benefit. The only exception is if the work is required due to shared maintenance issues, but this is extremely rare for residential loft projects.
A party wall agreement is rarely required for a detached house unless you are excavating within three or six metres of a neighbouring structure. Since a detached property does not share a party wall, the typical triggers like inserting steel beams or raising shared masonry don't apply. However, if your detached home is built very close to the boundary, you should still check if any planned scaffolding or weatherproofing might encroach on your neighbour's land. In such instances, selecting a professional firm like RH Access Group can ensure that your scaffolding is safe, compliant, and properly managed.
Starting a party wall act loft conversion without serving notice puts you at risk of a legal injunction. Your neighbour can apply to the court to halt your construction immediately, which leads to significant legal costs and project delays. You also lose the protections offered by the Act, such as the right to access your neighbour's land. It is much safer and cheaper to follow the statutory process from the beginning.